The Pottery Studio
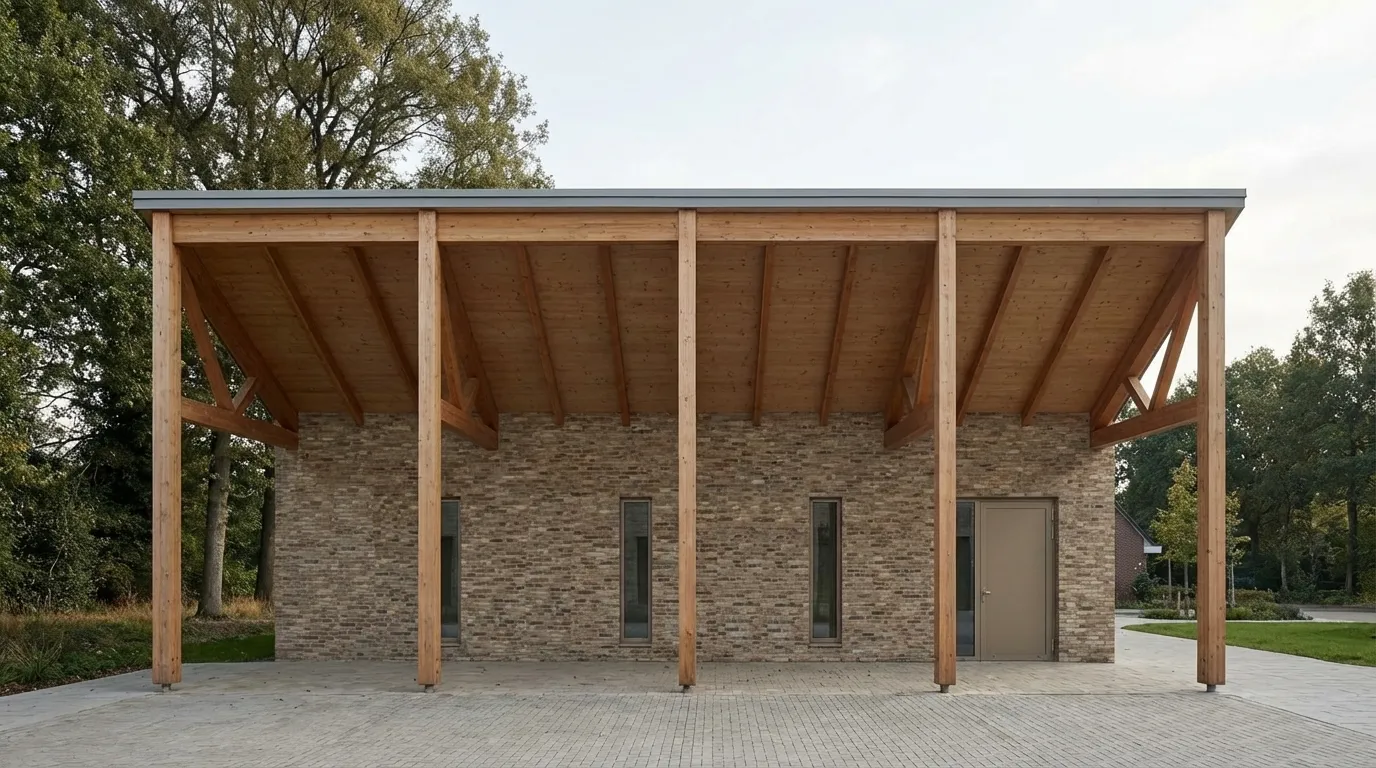
The covered forecourtThe timber structure extends in front of the workshop to create a sheltered outdoor space. Visualisation. The Pottery Studio was developed with Rebecca Kossler at RWTH Aachen in the summer semester of 2020. The brief combined the design of a workshop with its construction development down to the junctions.
The working process of a pottery shaped the plan: storage, working with clay and firing need distinct areas. A regular timber structure orders these spaces. High-level openings in the sawtooth roof bring daylight into the workshop, while a covered area in front provides sheltered space for work and gathering.
I was particularly interested in how space, light and the way materials meet could be developed together.
About the project 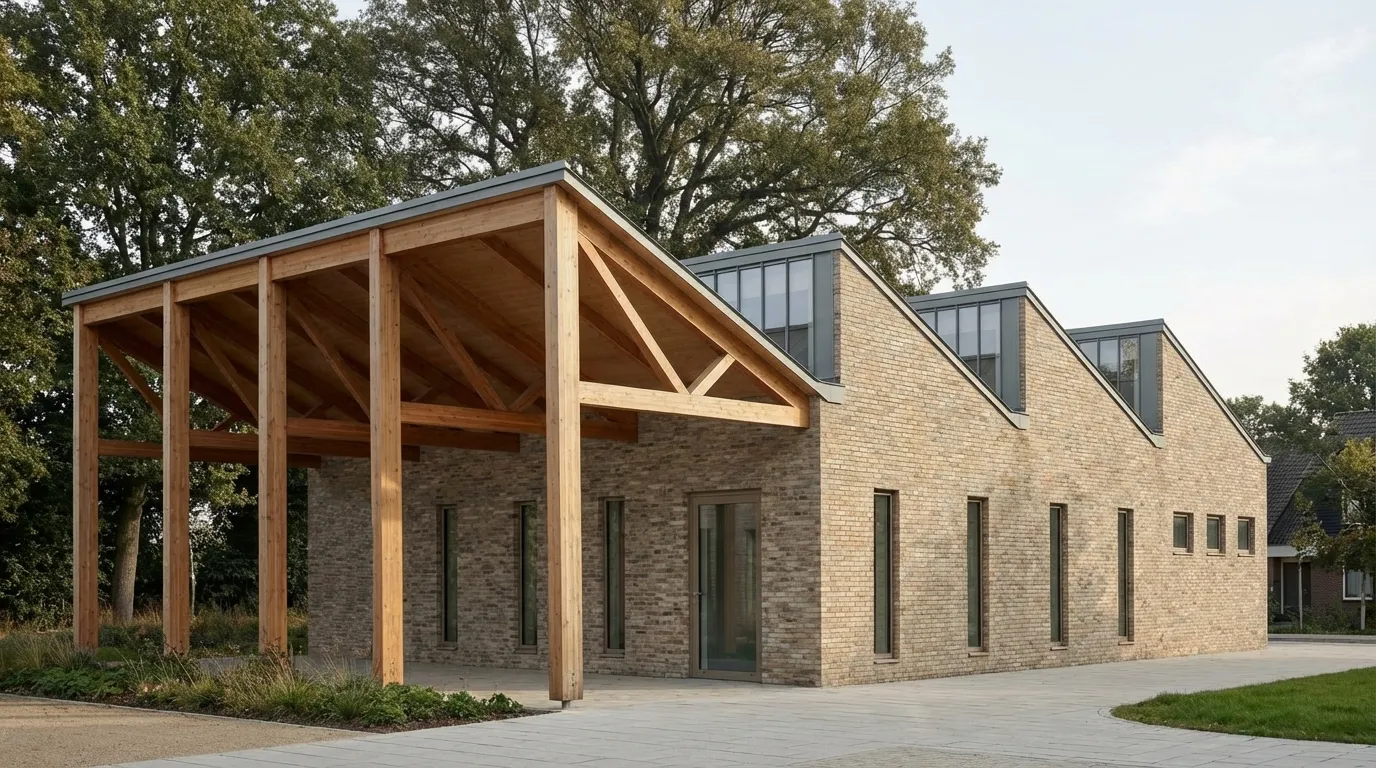
A workshop beneath a sawtooth roofTimber structure, masonry and repeated roof planes define the building. Visualisation. 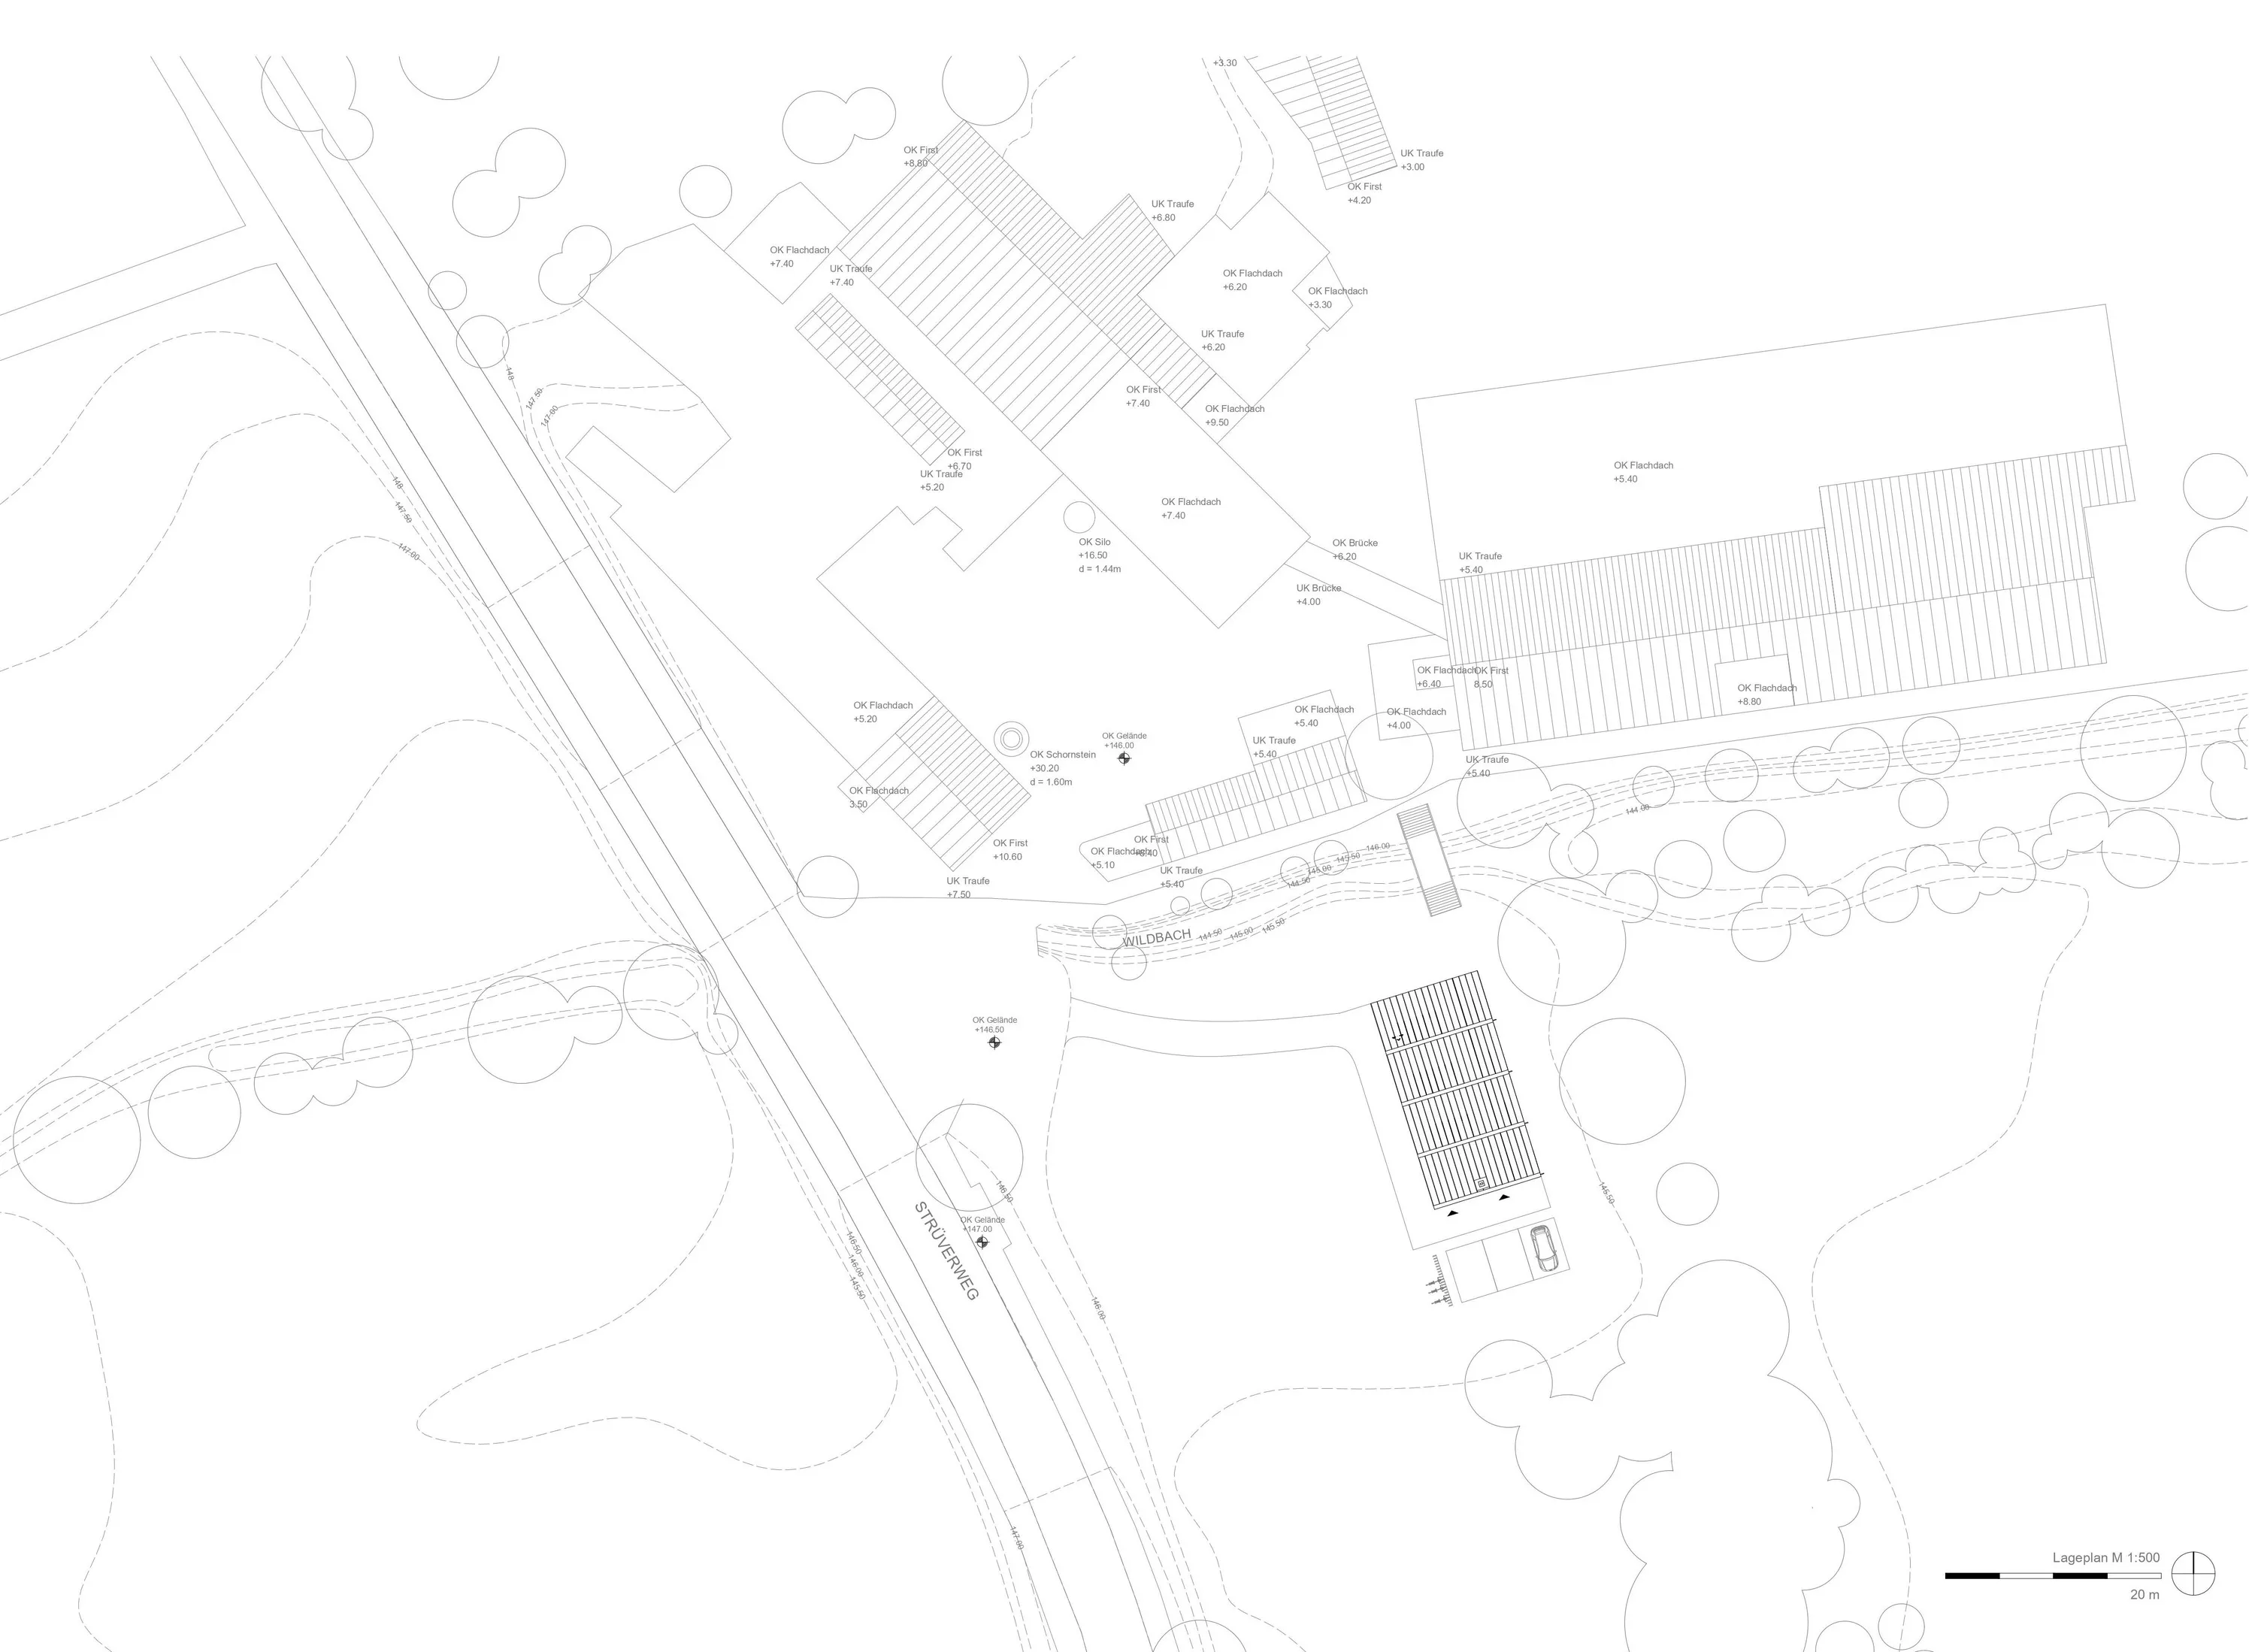
Setting and approach 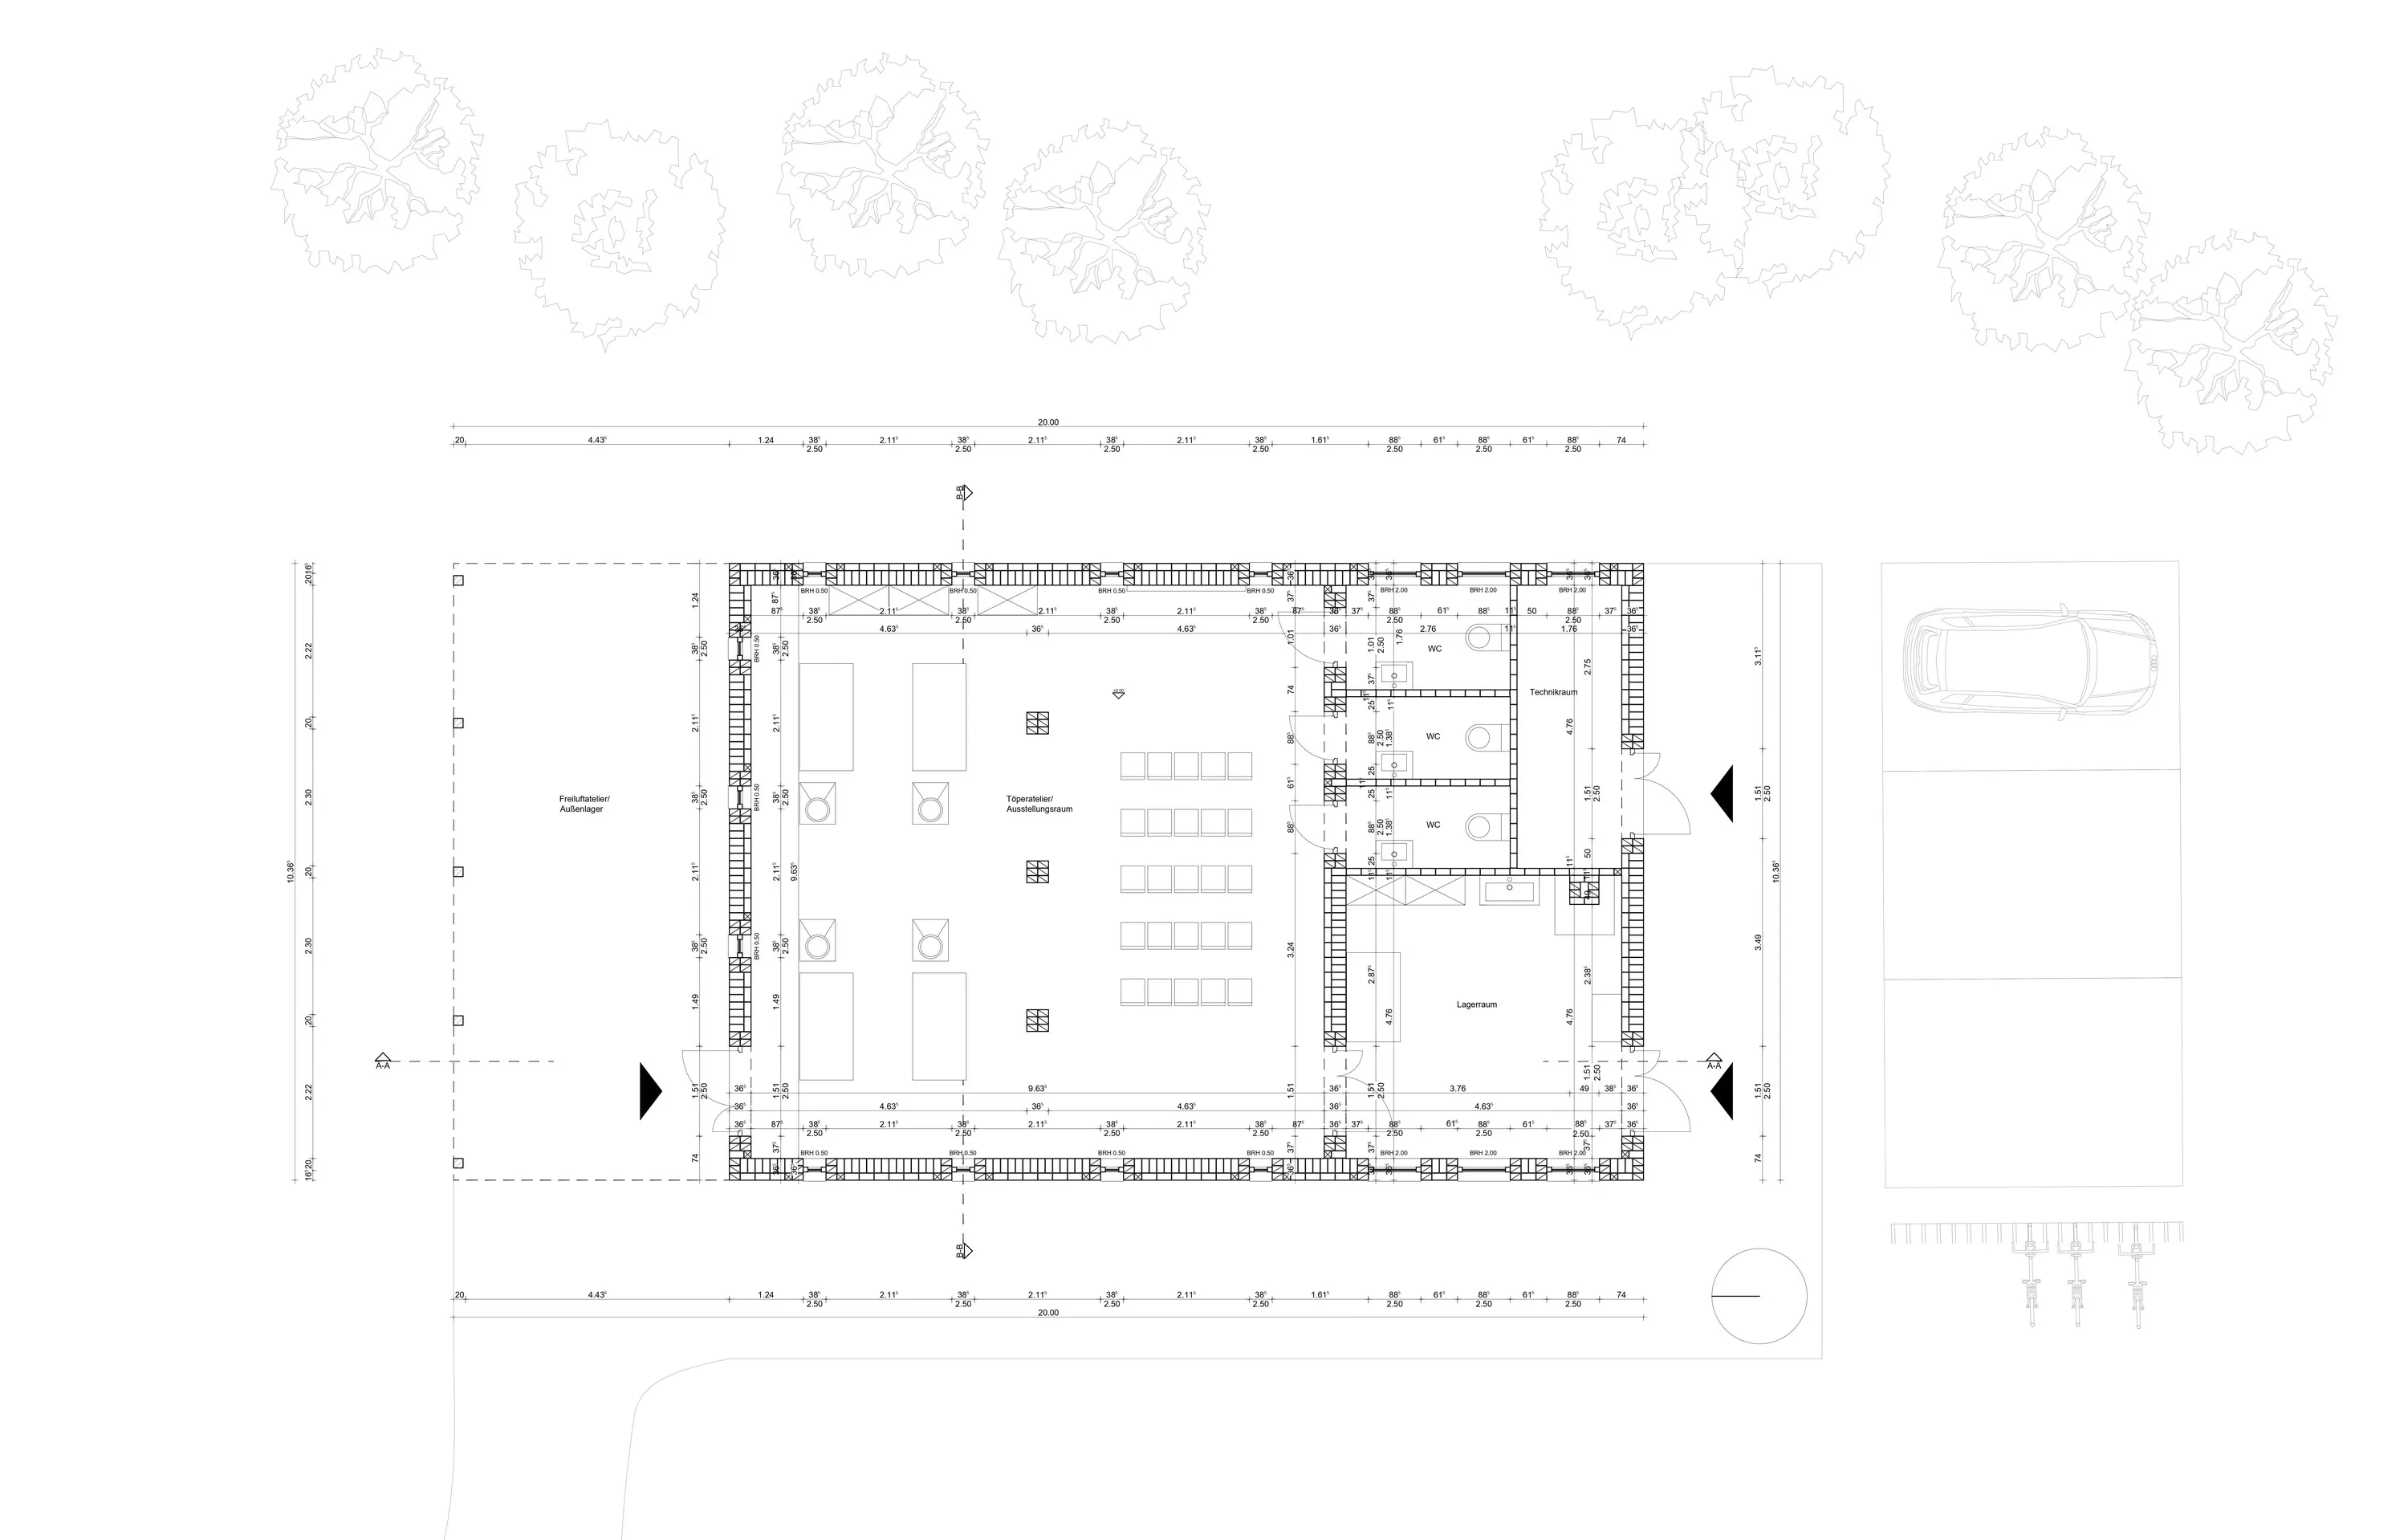
The workshop plan 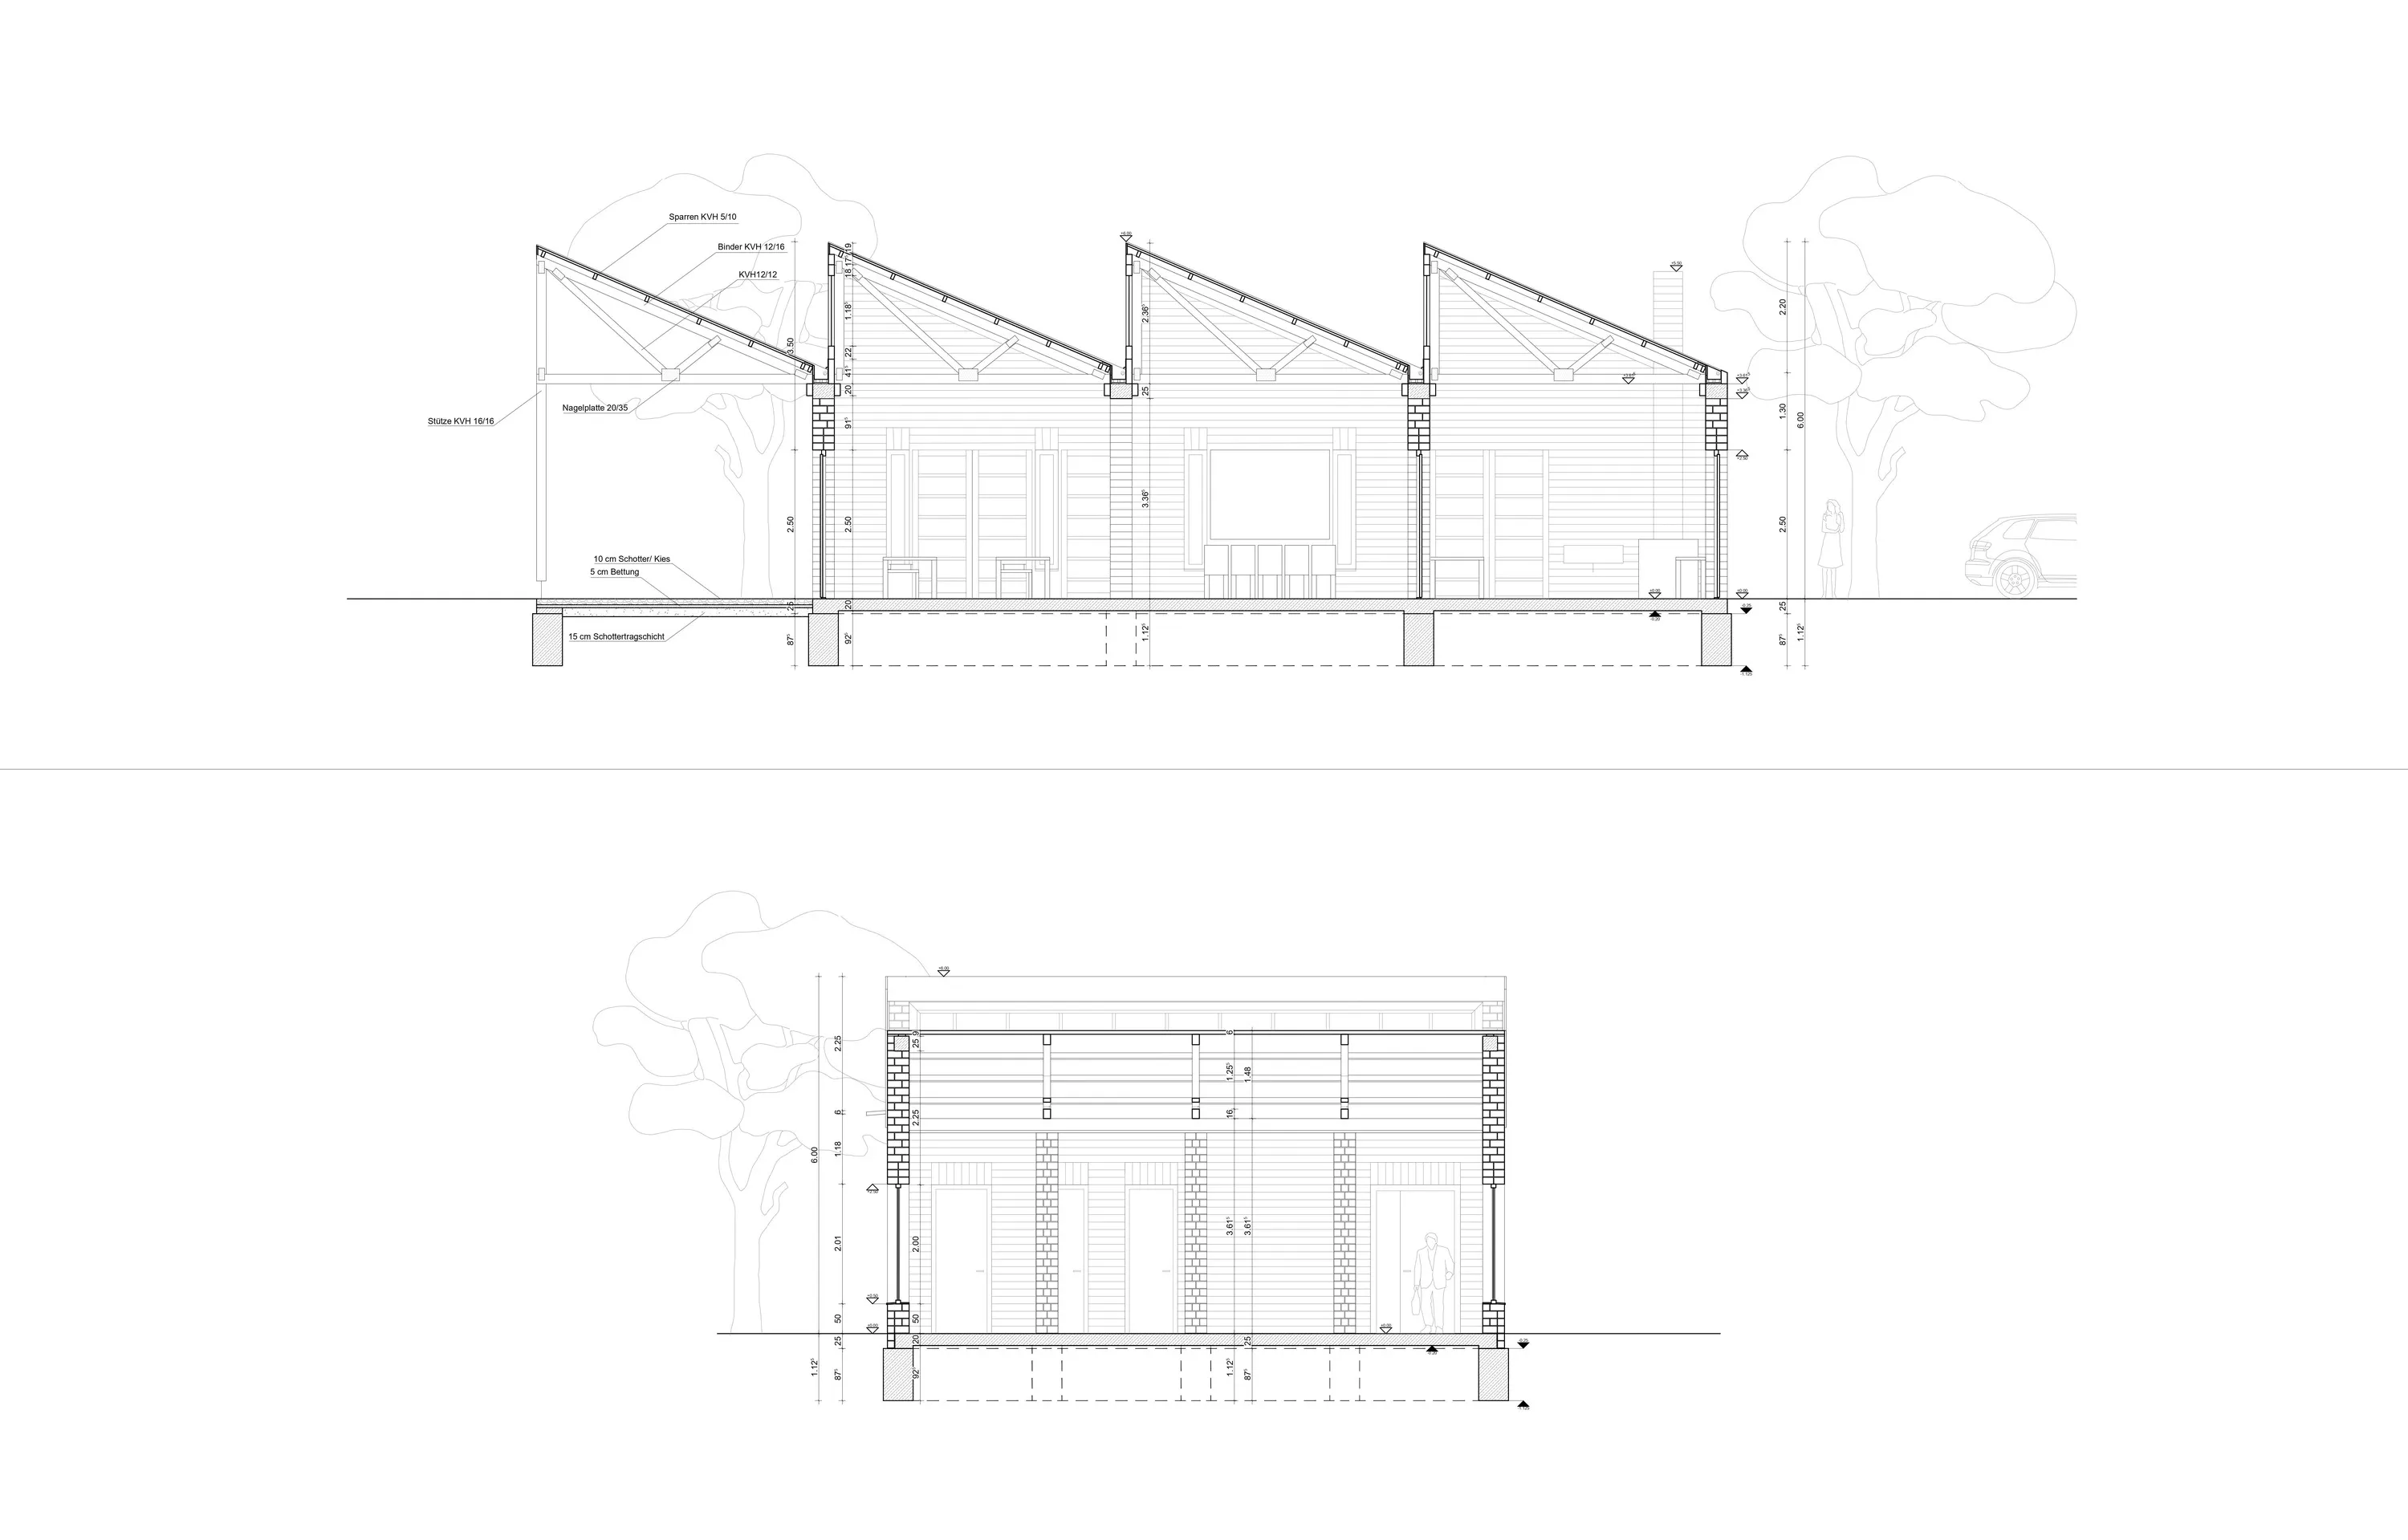
Light in section 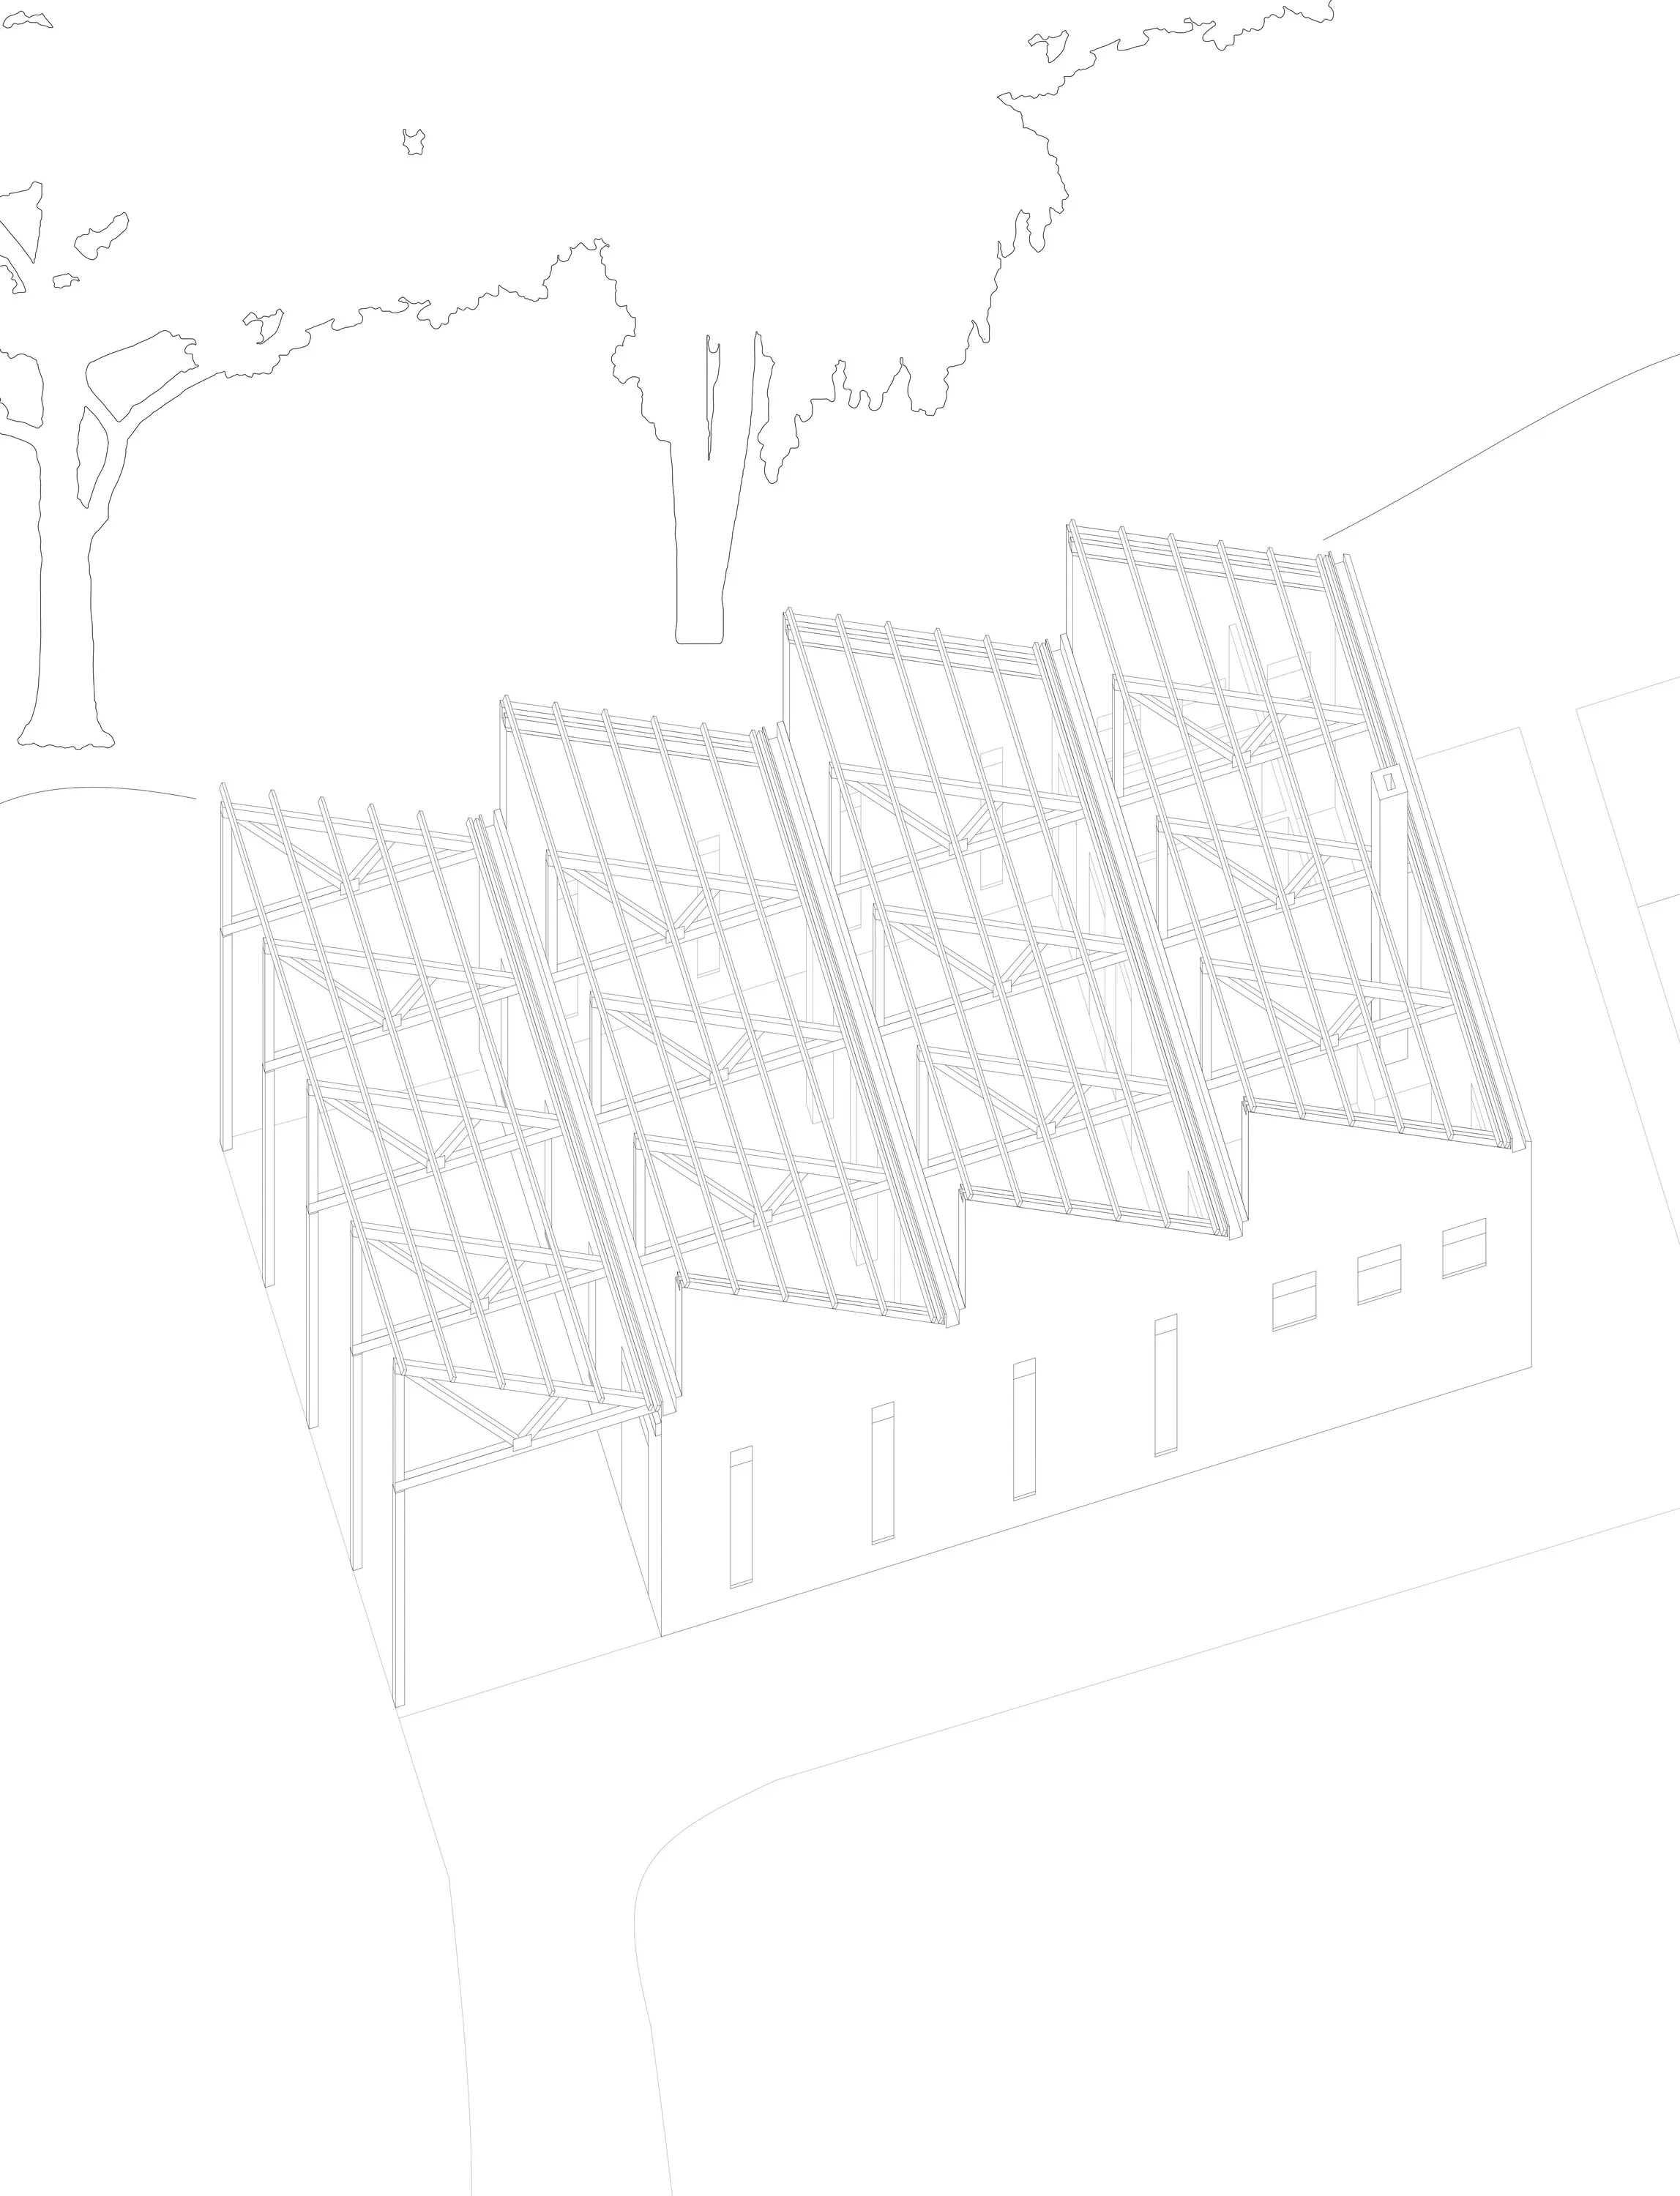
Structure and envelope 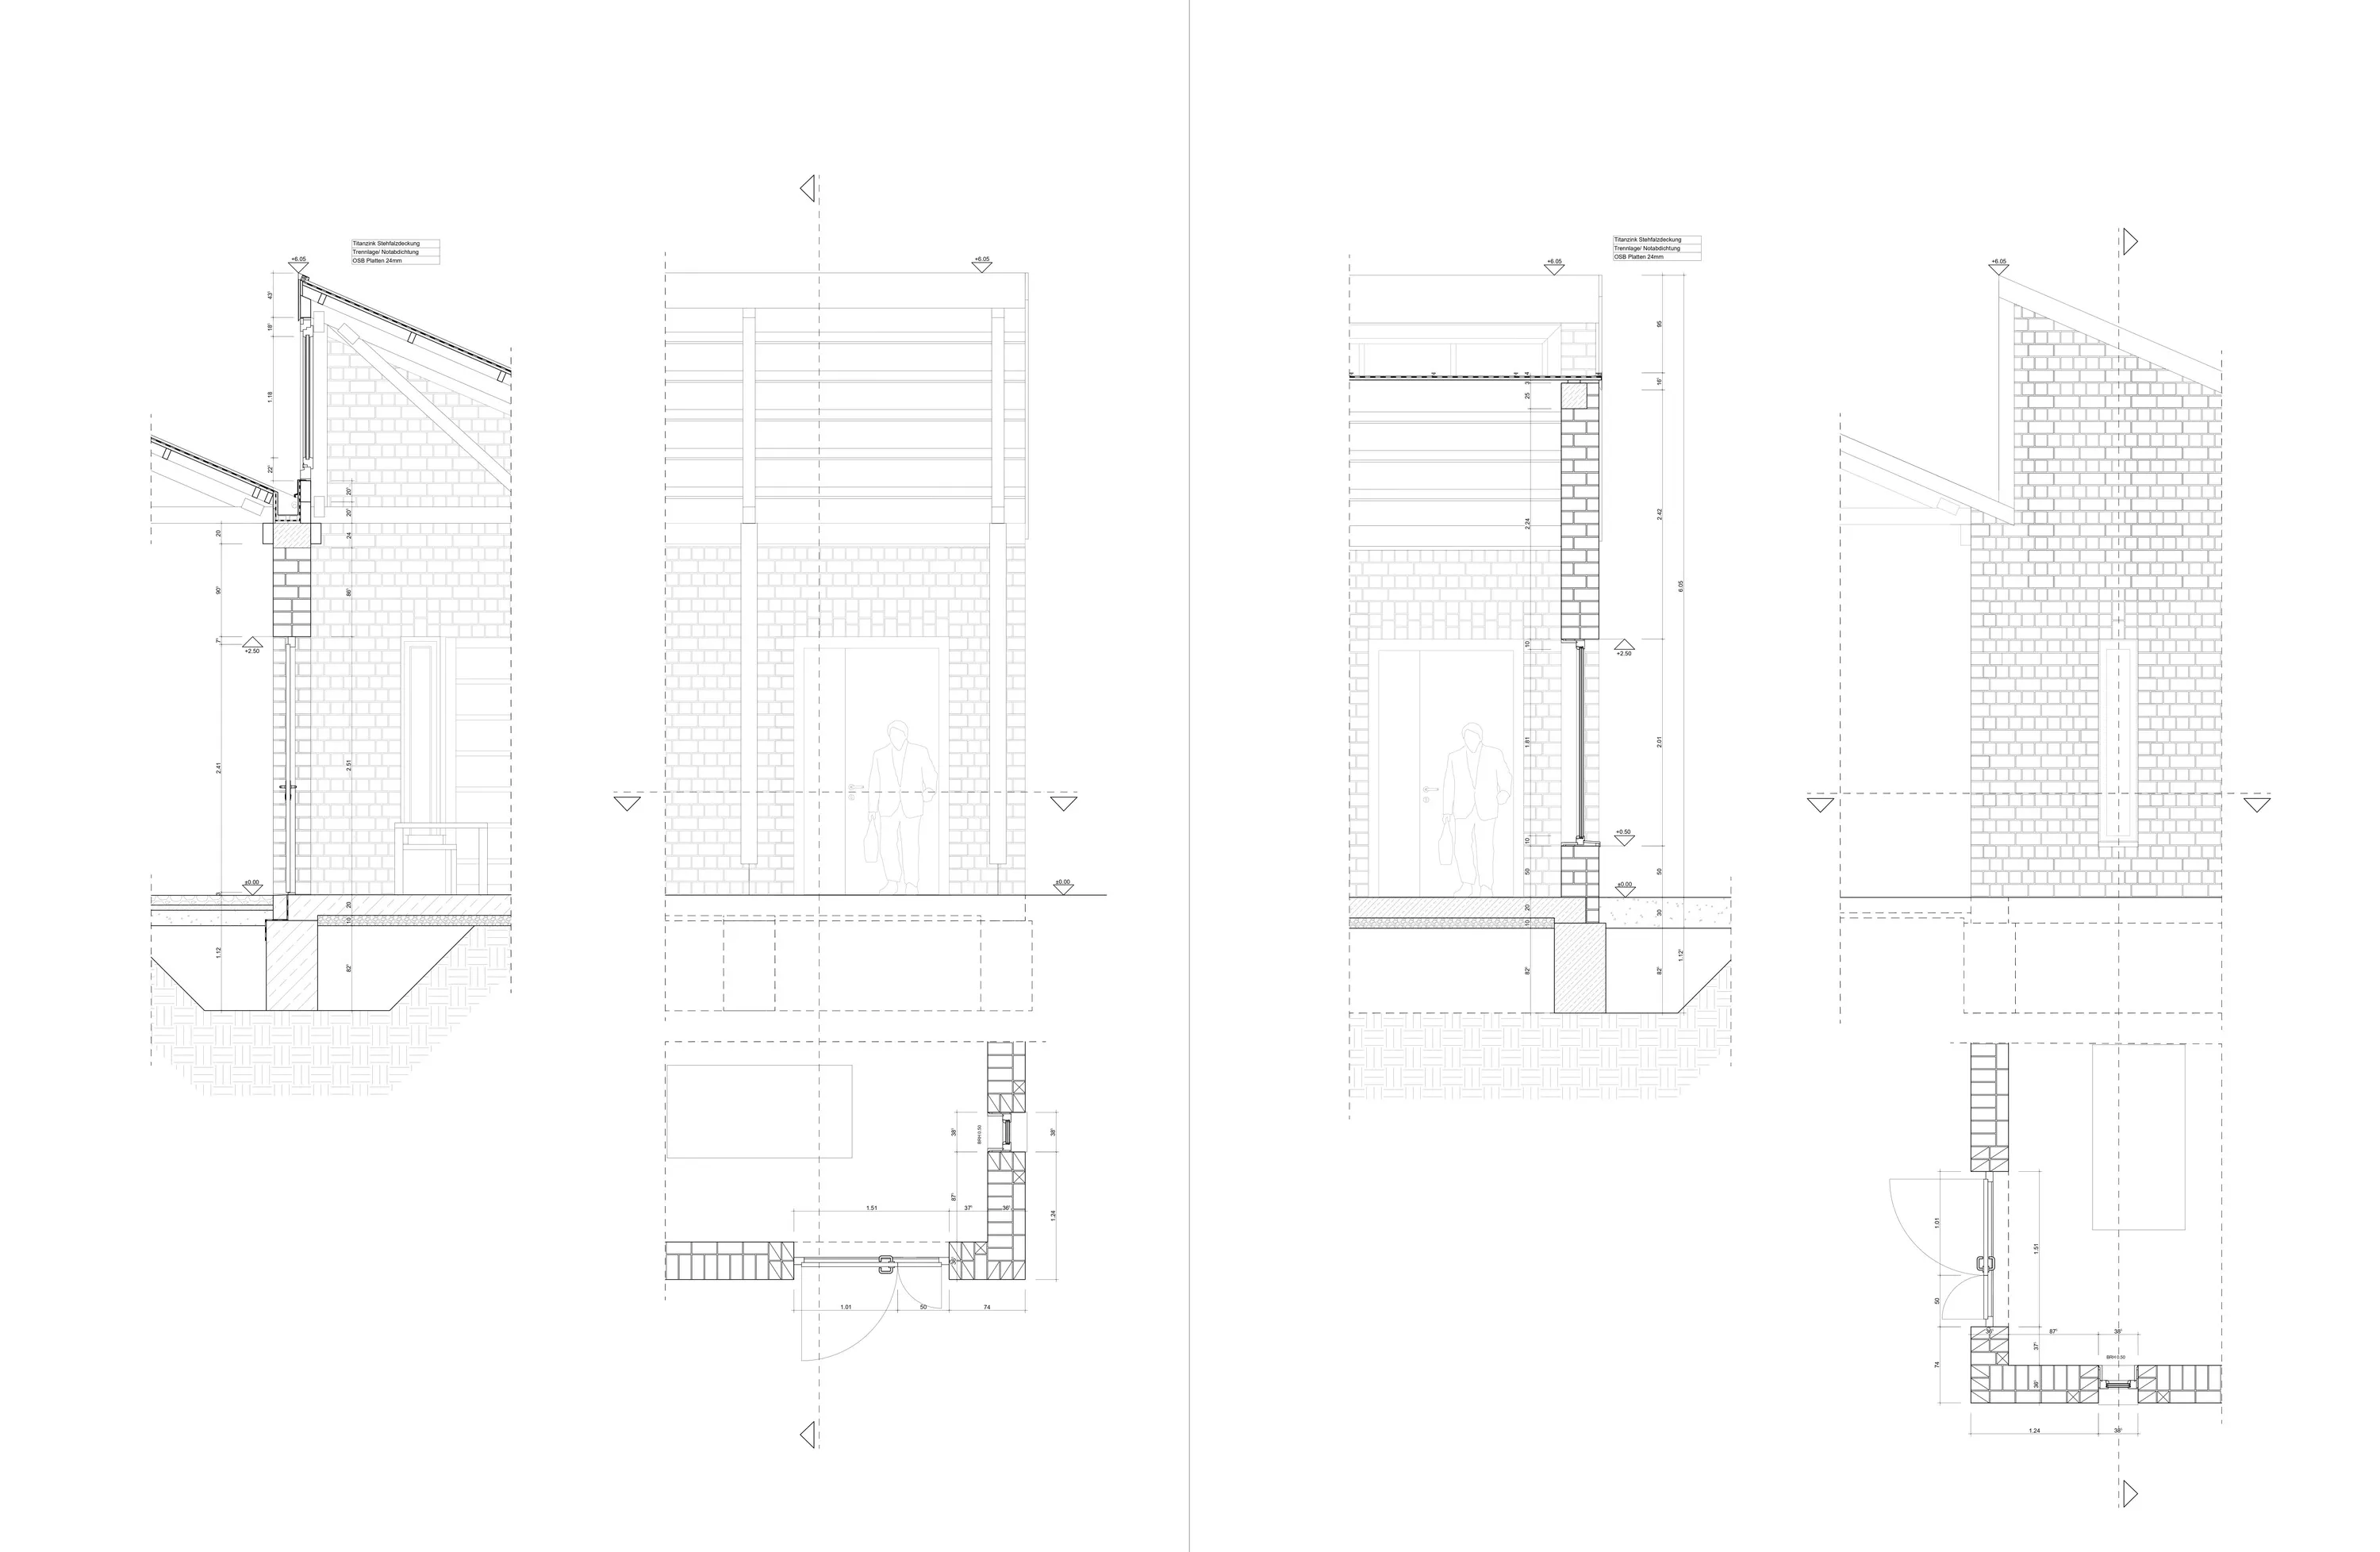
From space to junction 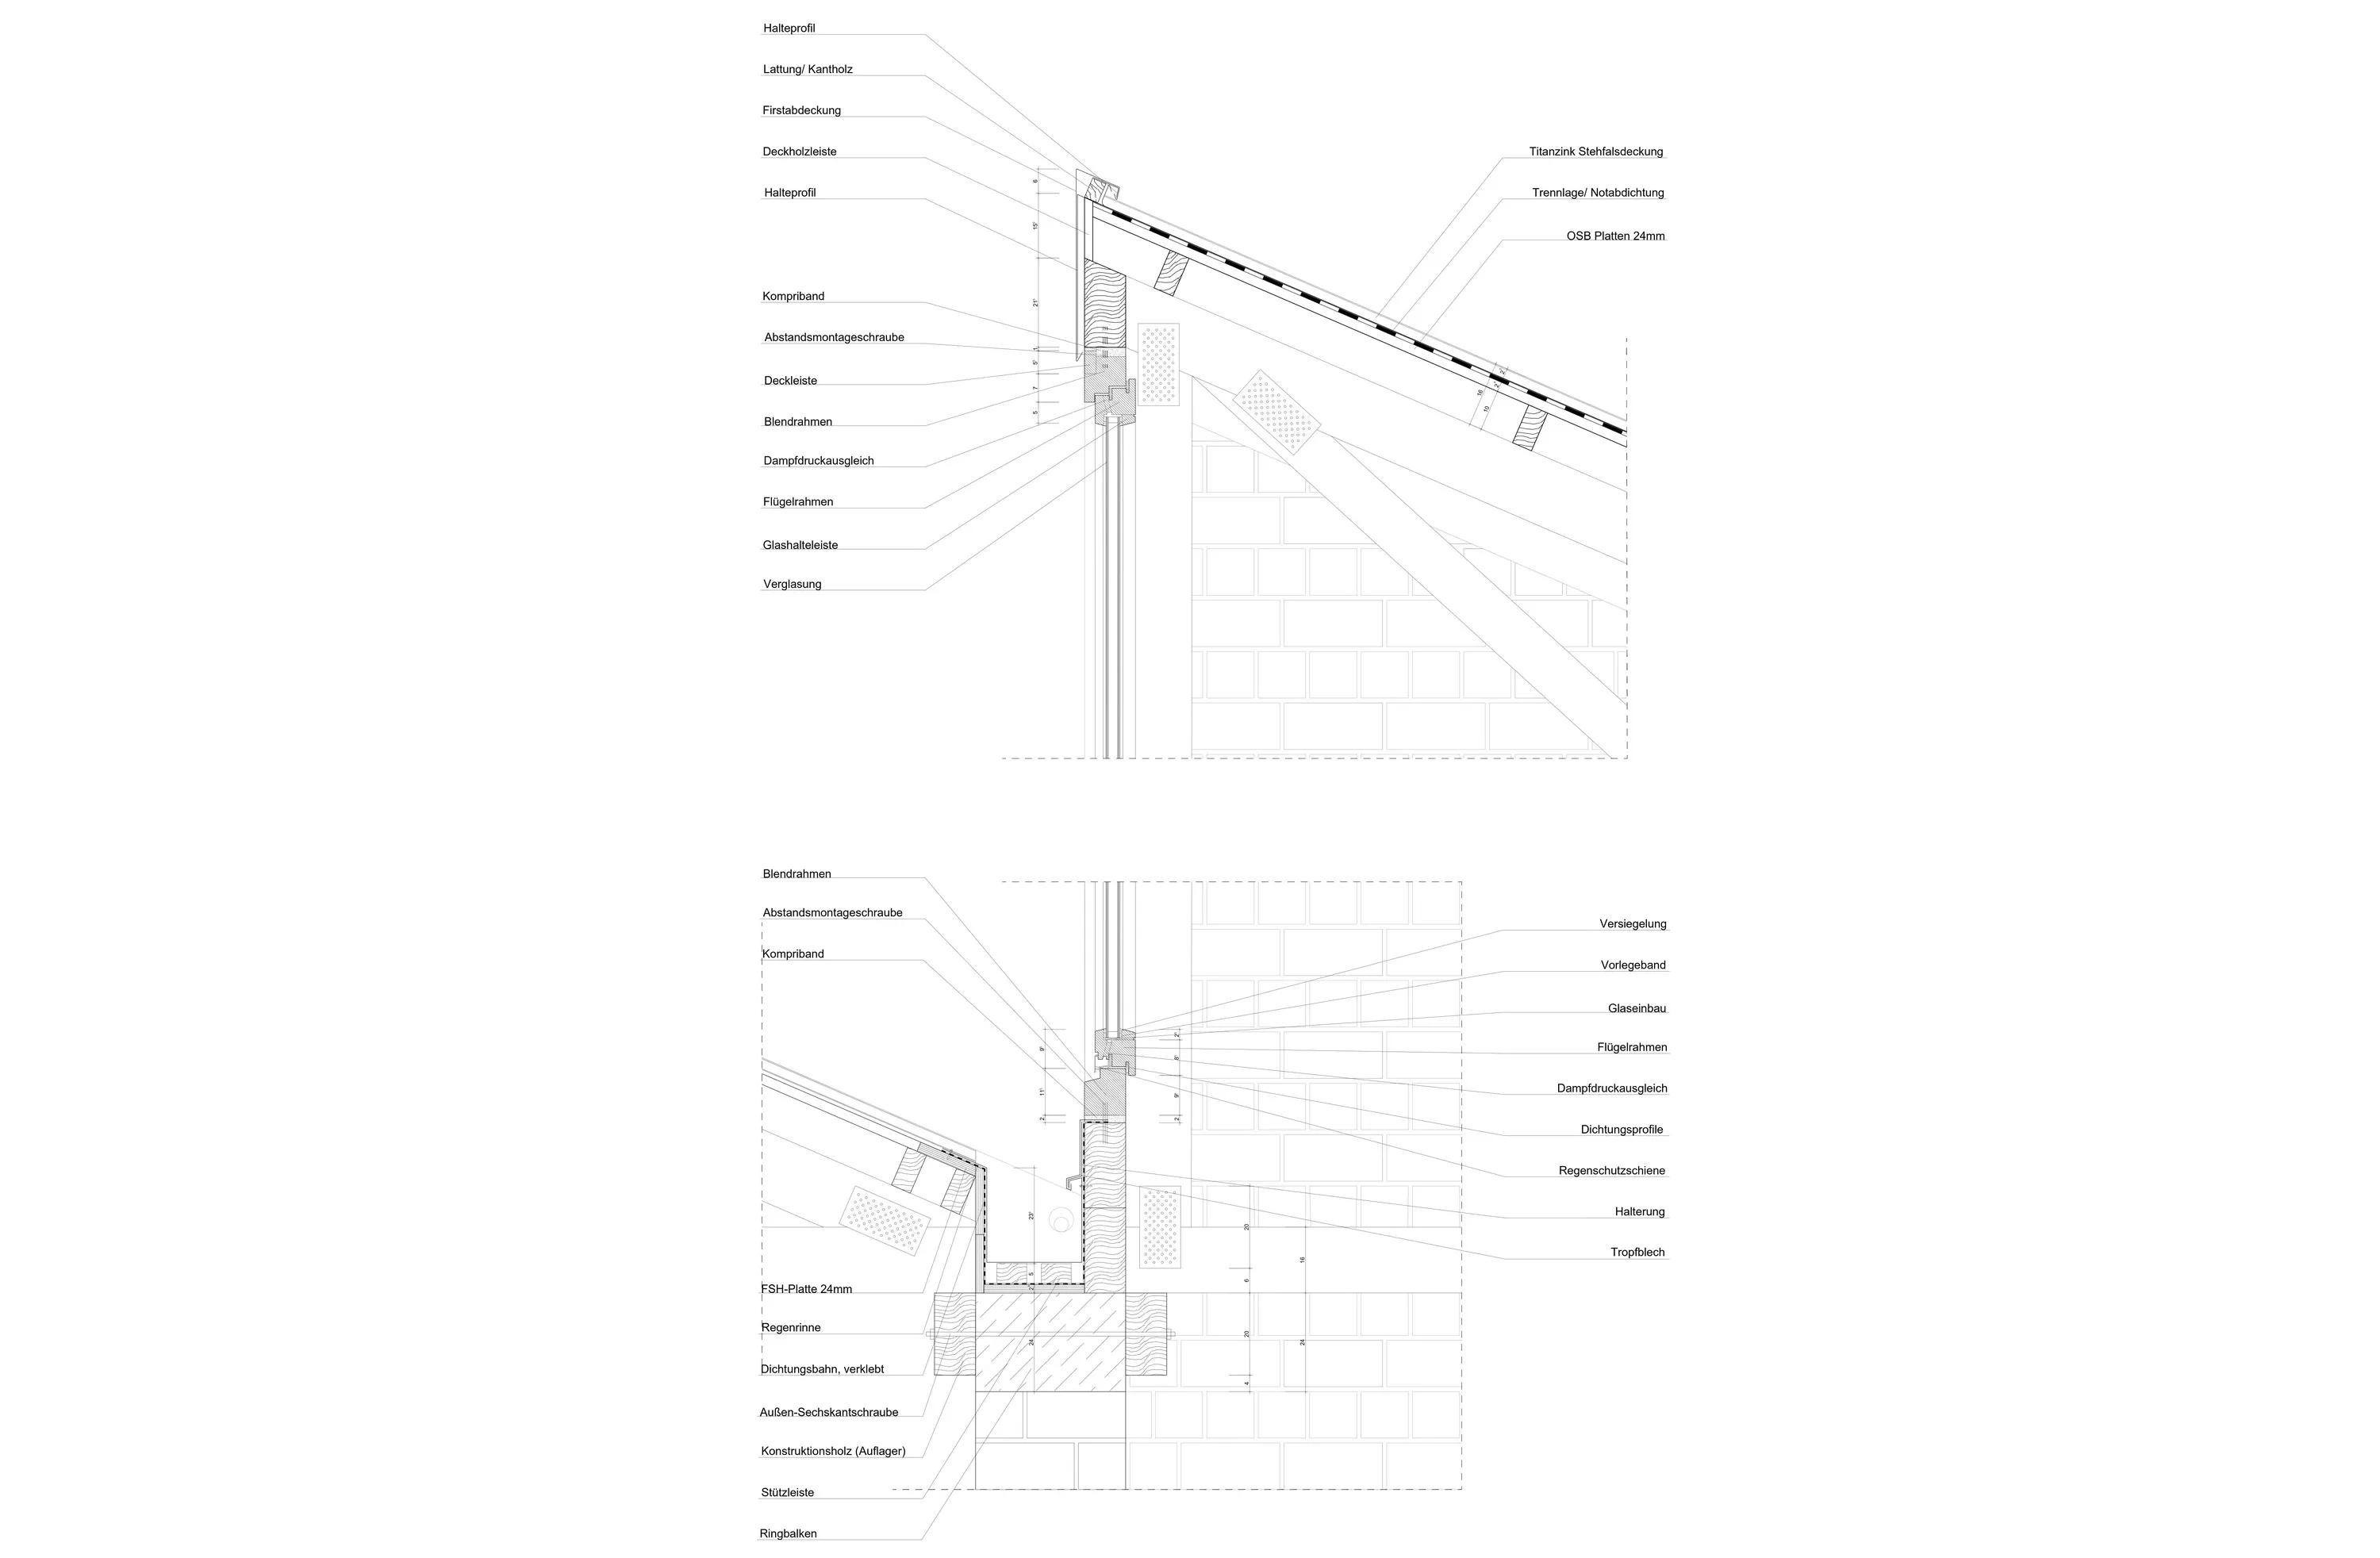
Roof edge and base - Year
- 2020
- Theme
- Existing buildings & craft
- My role
- Design and construction development with Rebecca Kossler
- Context
- RWTH Aachen, Chair of Building Construction
- Supervision
- Prof. Hartwig Schneider, Carolin Harland
- Team
- Rebecca Kossler, Jonathan Wahl
Project 19 of 19.Next Fritz-Pflaum-Hütte, Design Study →