An Urban Neighbourhood at Bendplatz
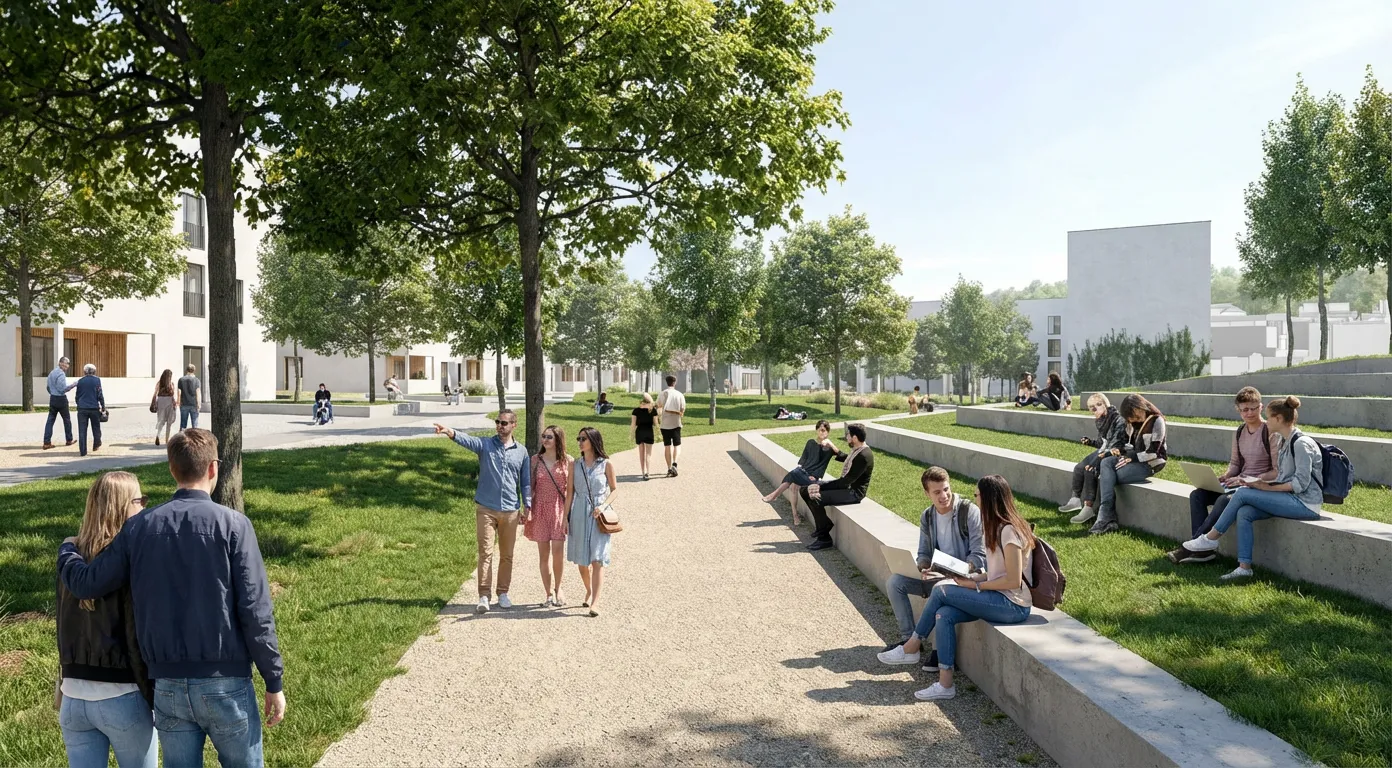
The public landscapePerspective of the shared outdoor space between the new buildings. The proposal for Aachen’s Bendplatz explores how a large open site could become a mixed neighbourhood. New routes connect to the surroundings, while green spaces and courtyards organise the buildings.
We developed the masterplan as a team project combining urban design and landscape architecture. Mobility, uses and landscape work together across the neighbourhood. Shared facilities, private outdoor spaces and different housing types are arranged within the blocks.
About the project 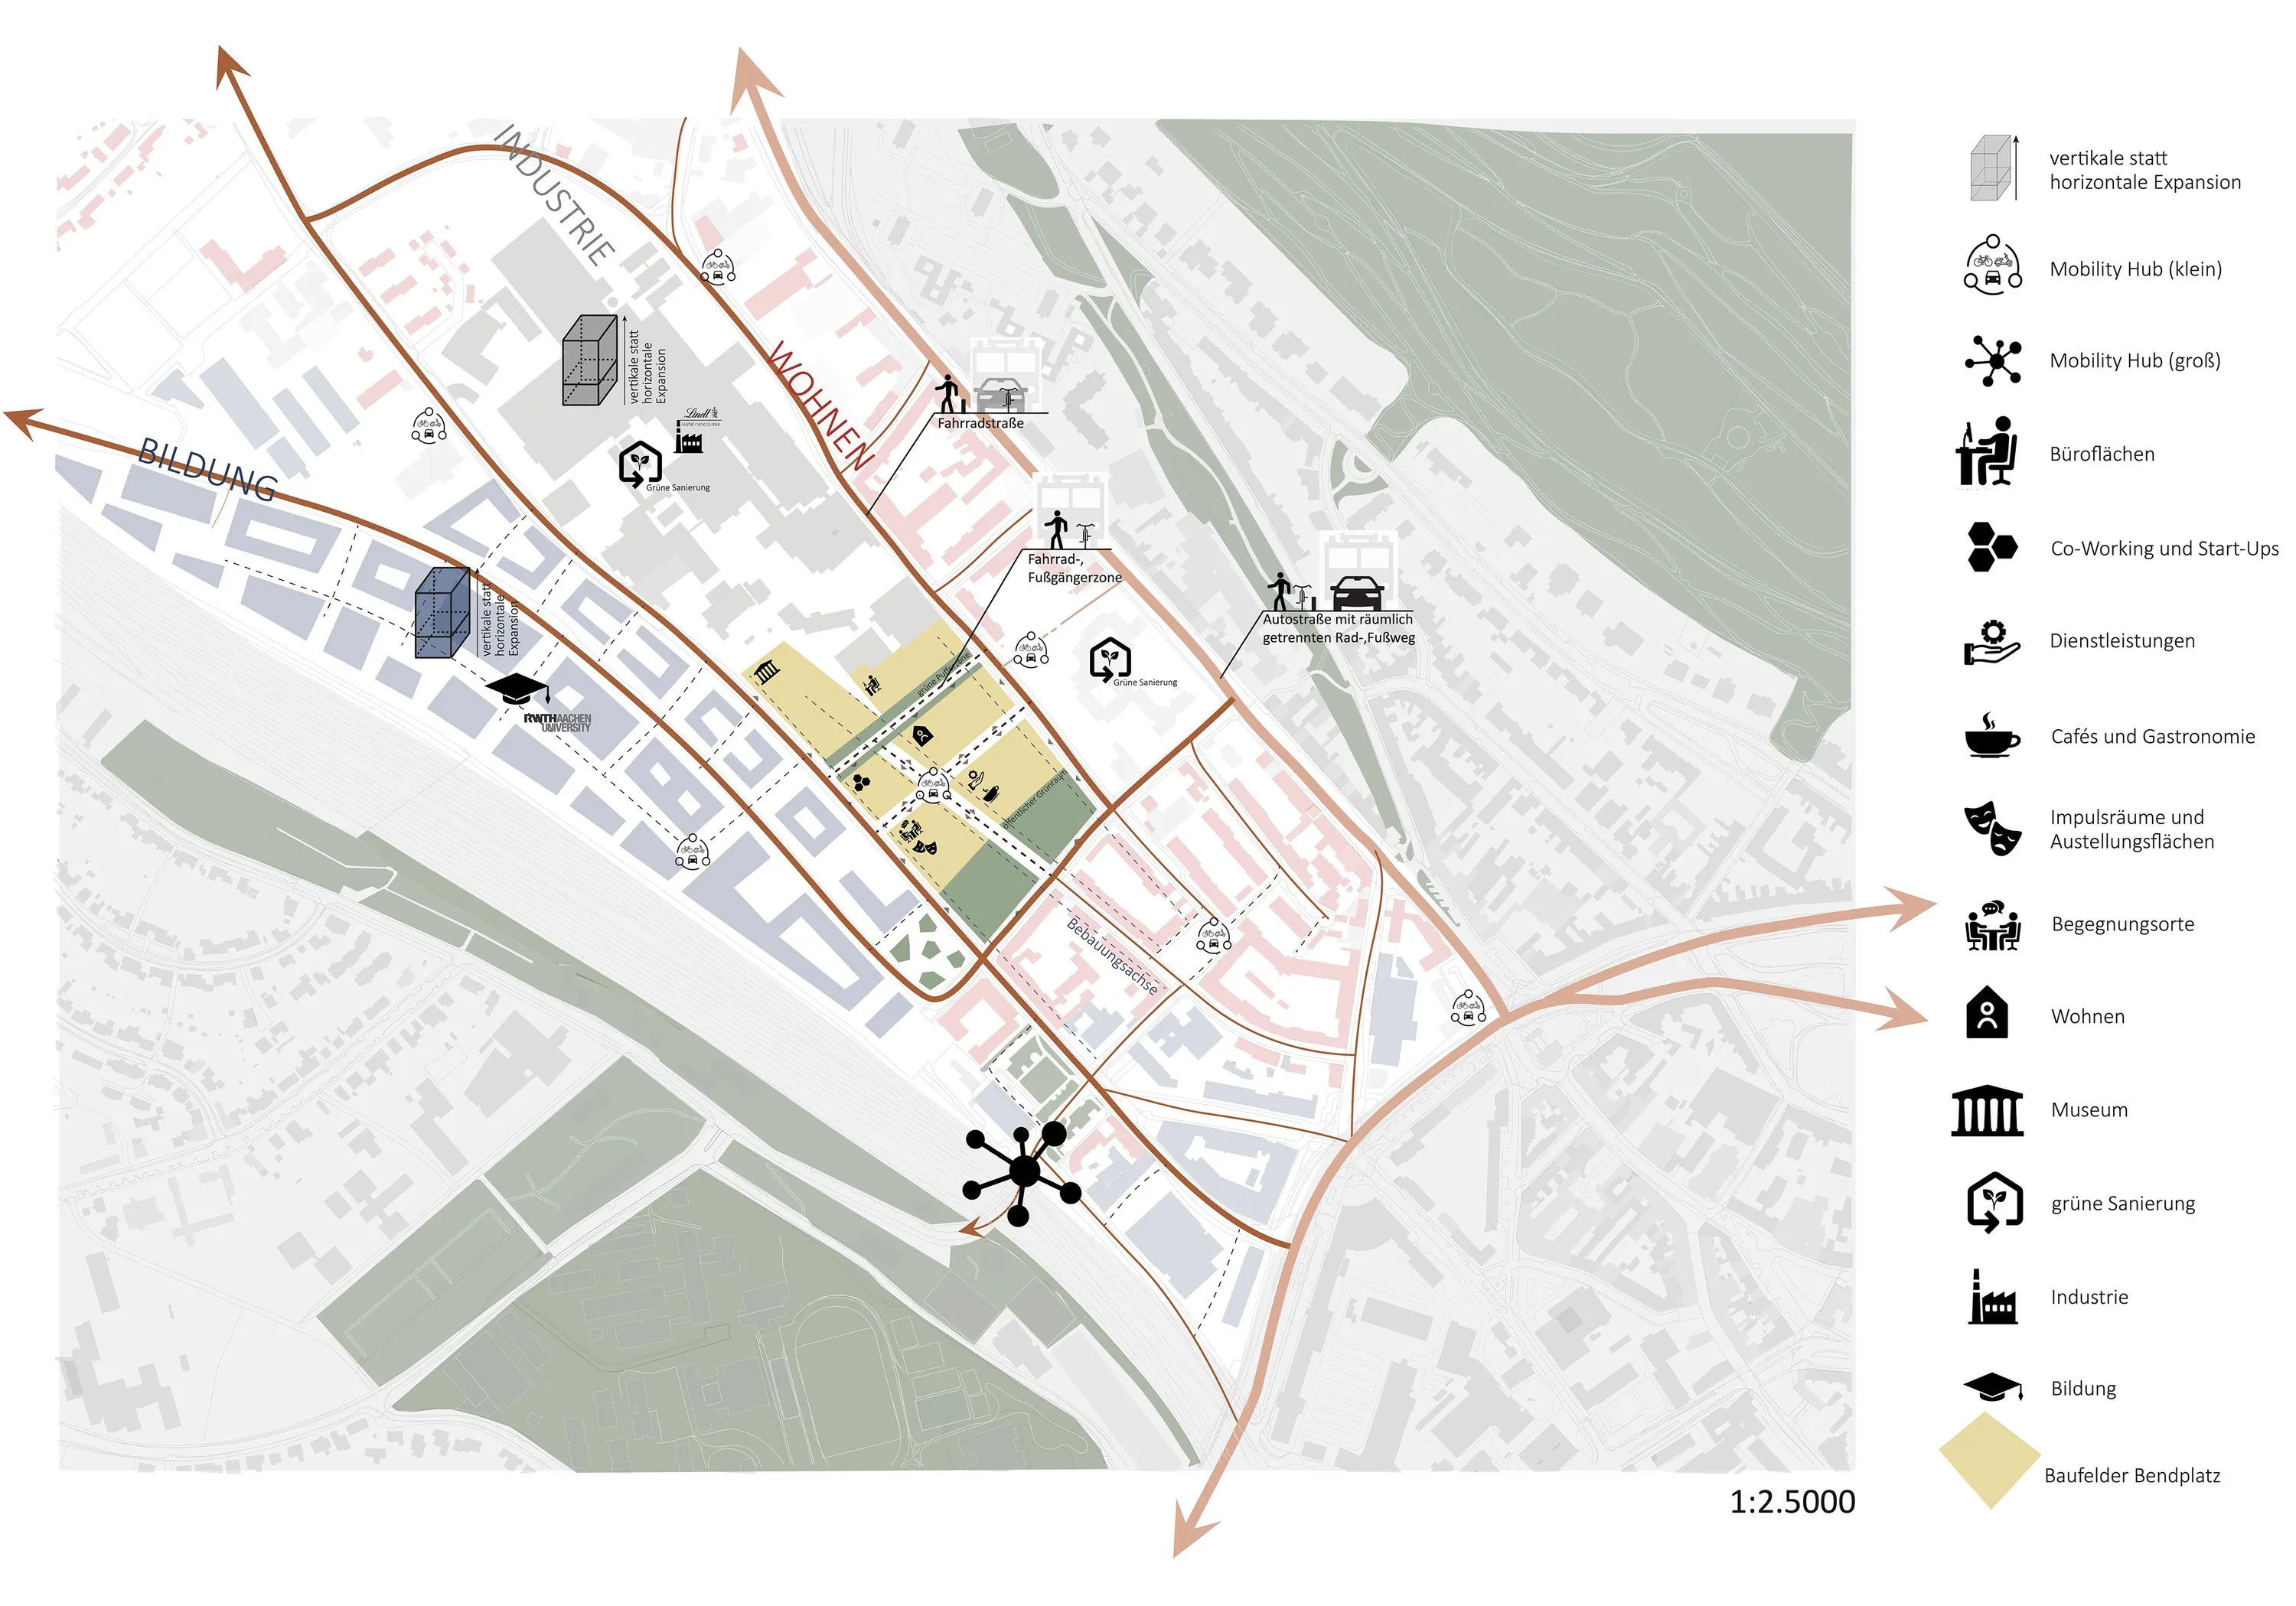
Connections to the neighbourhood 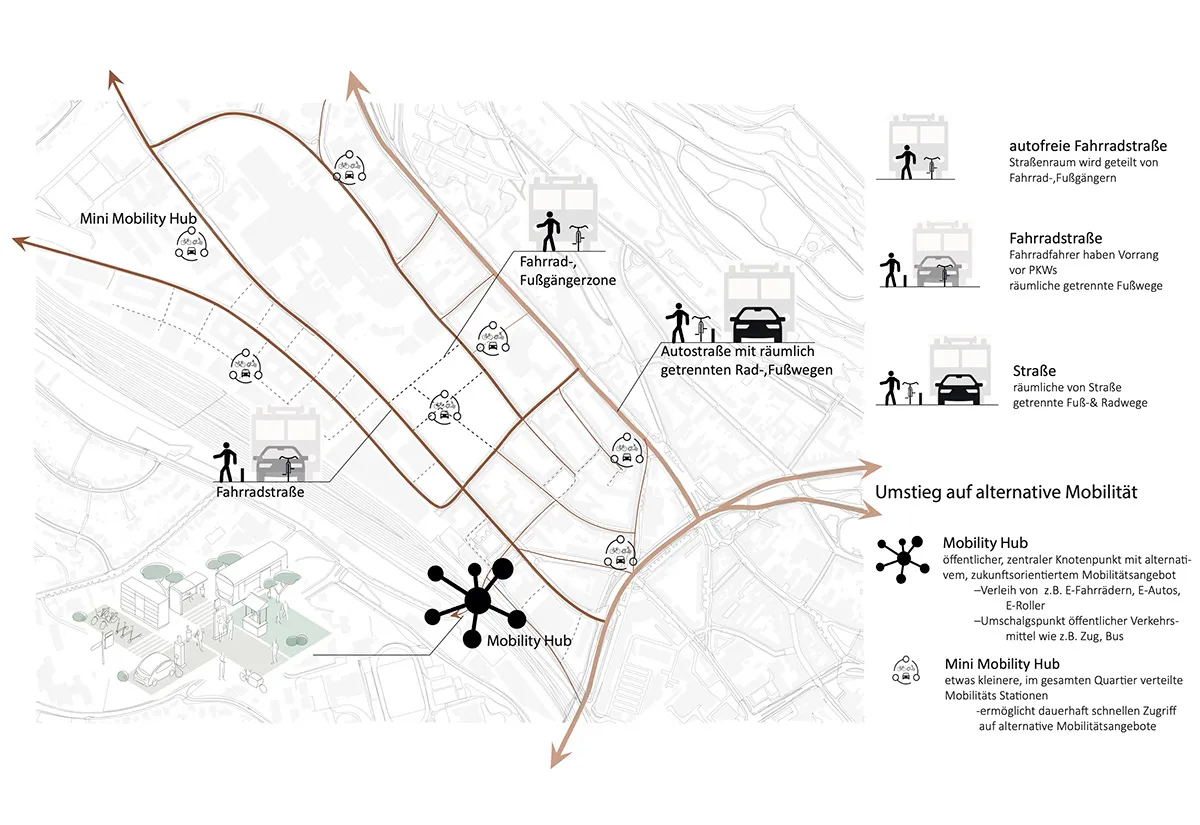
A mobility networkNew routes and mobility options connect with the neighbourhood’s existing network. 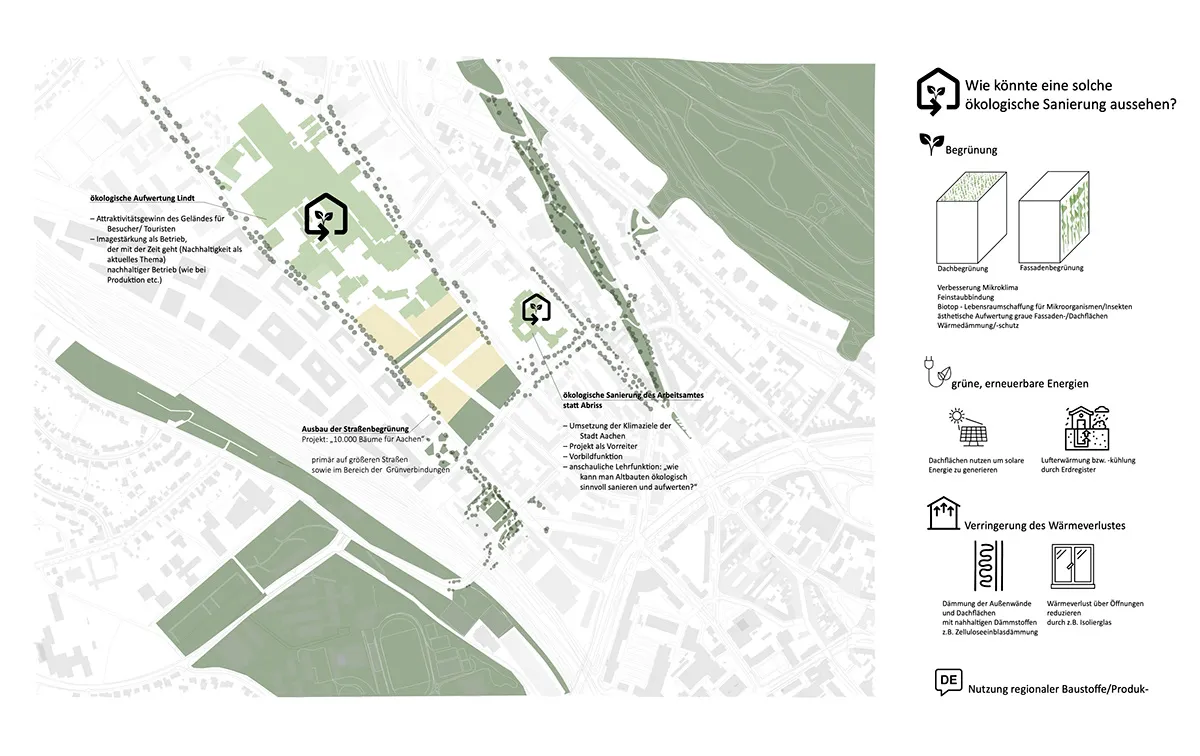
Landscape and urban structureGreen connections, open areas and new buildings are developed together. 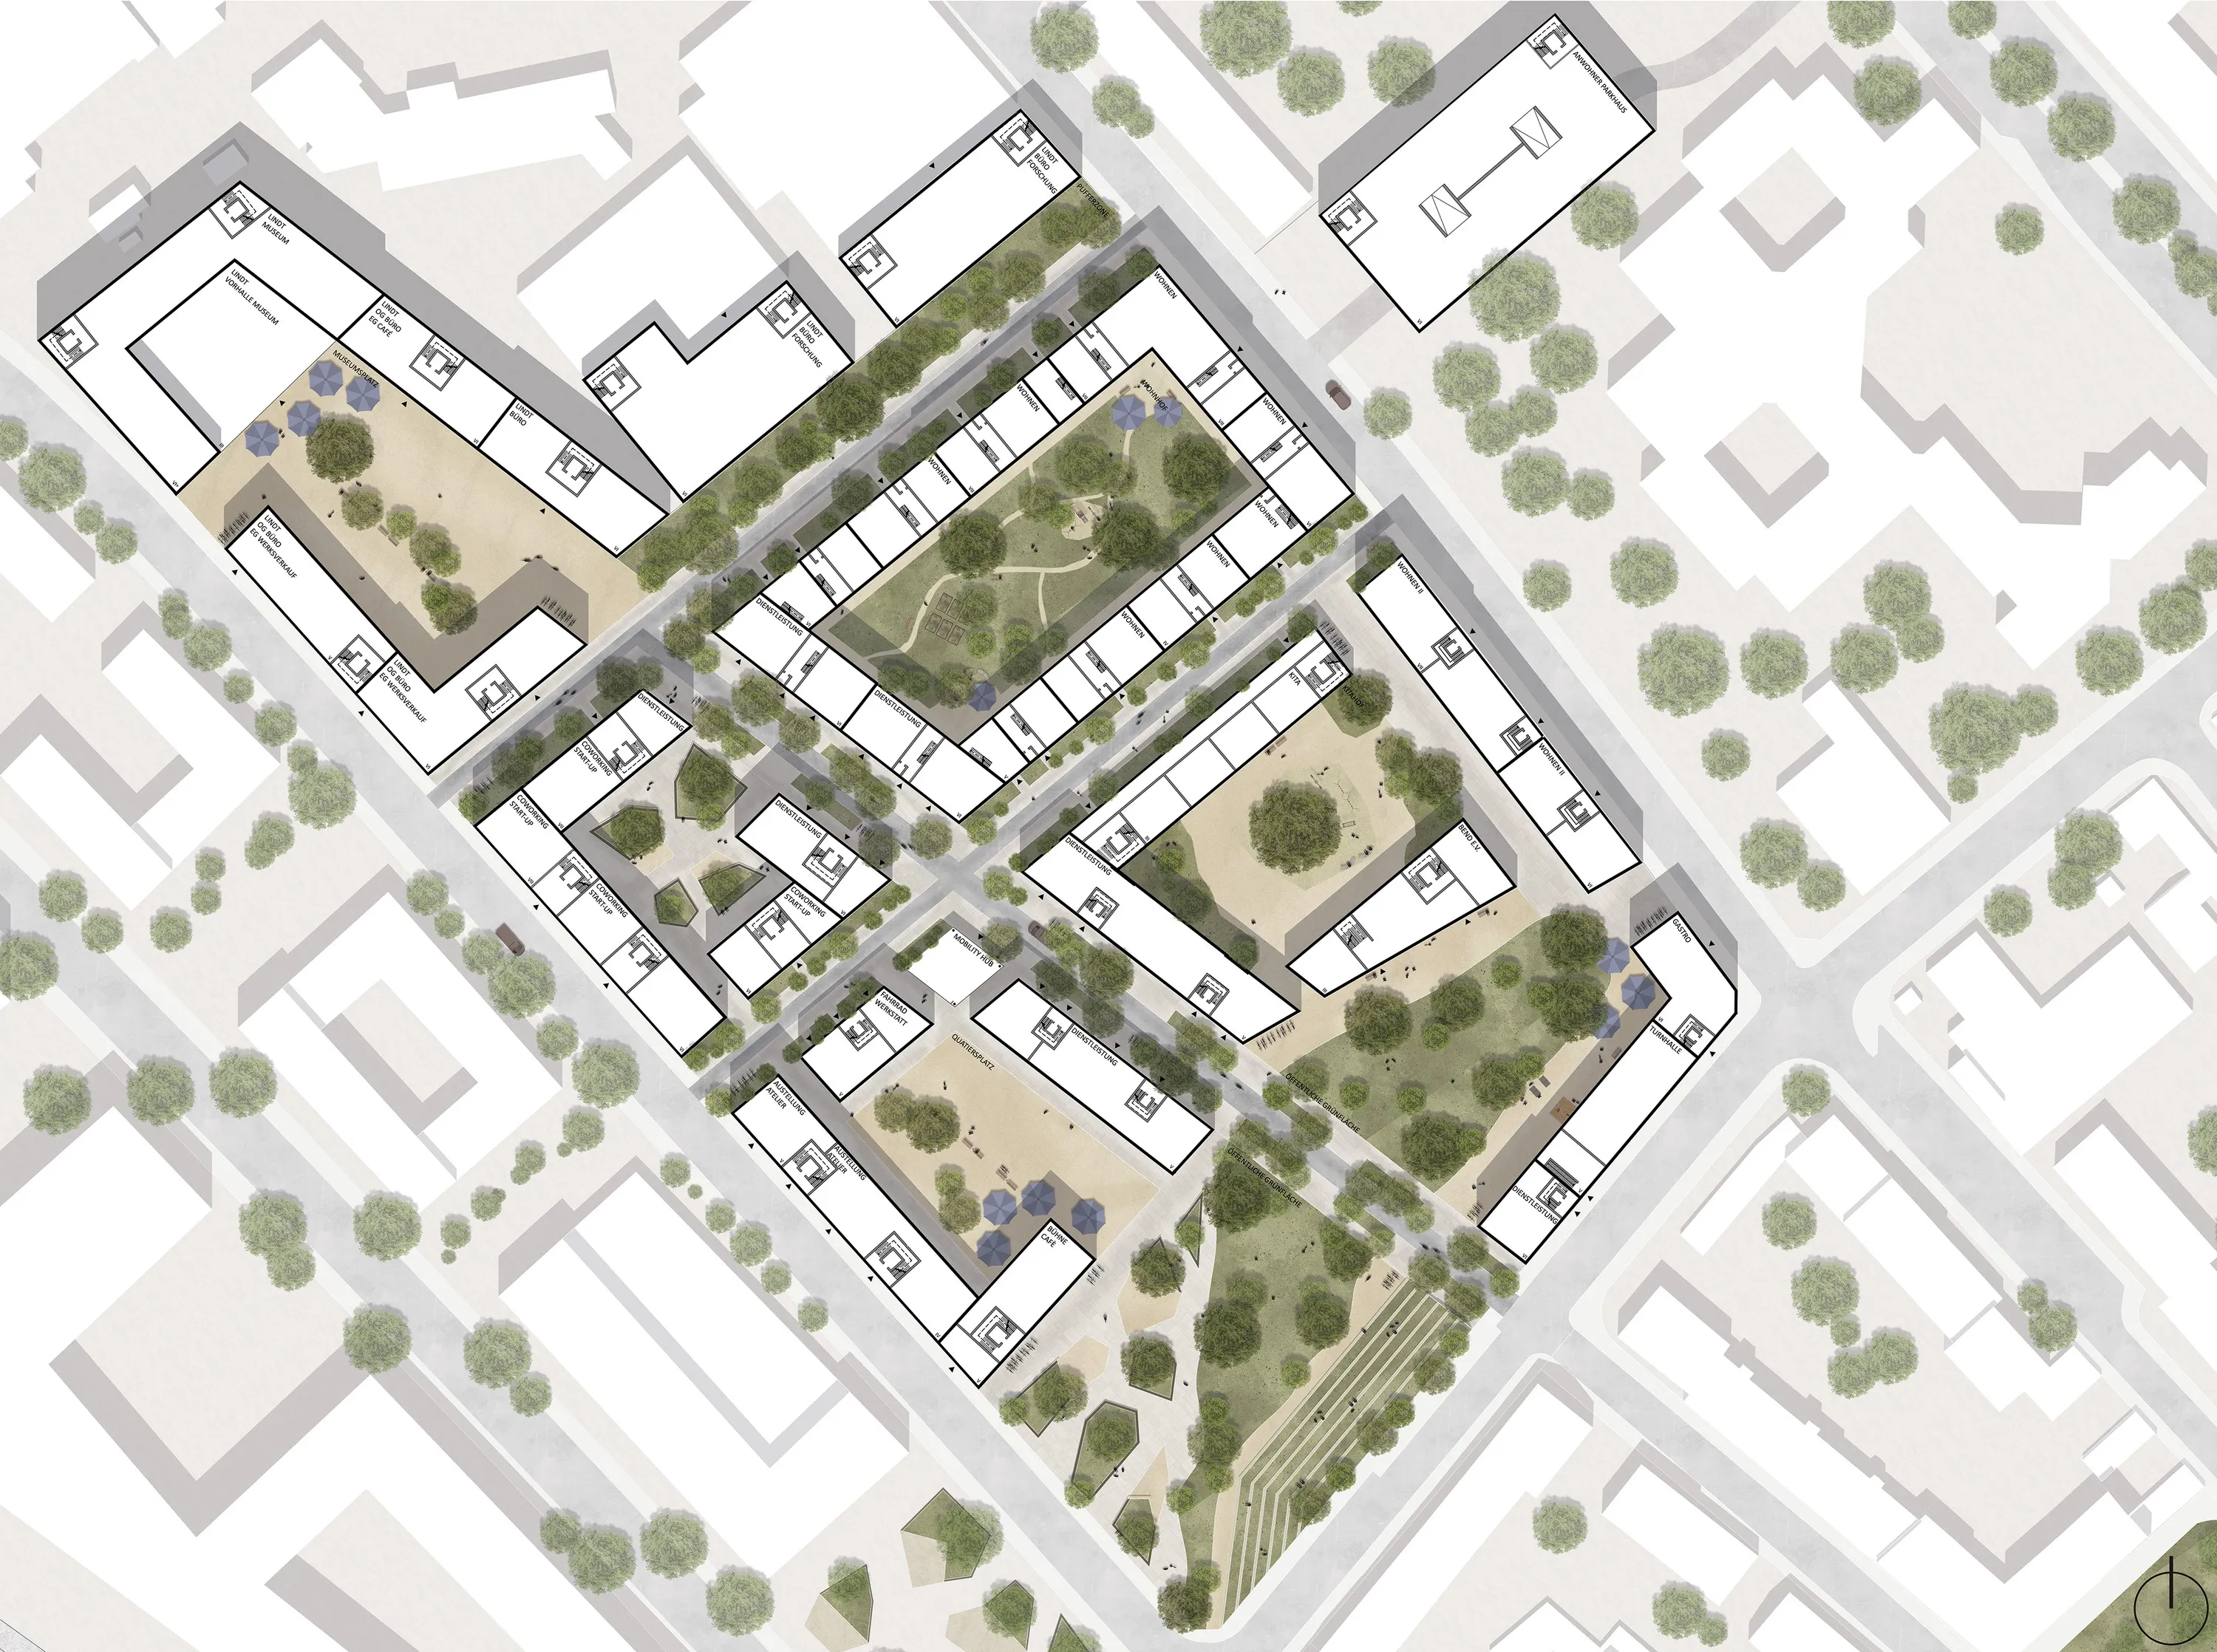
Neighbourhood site plan 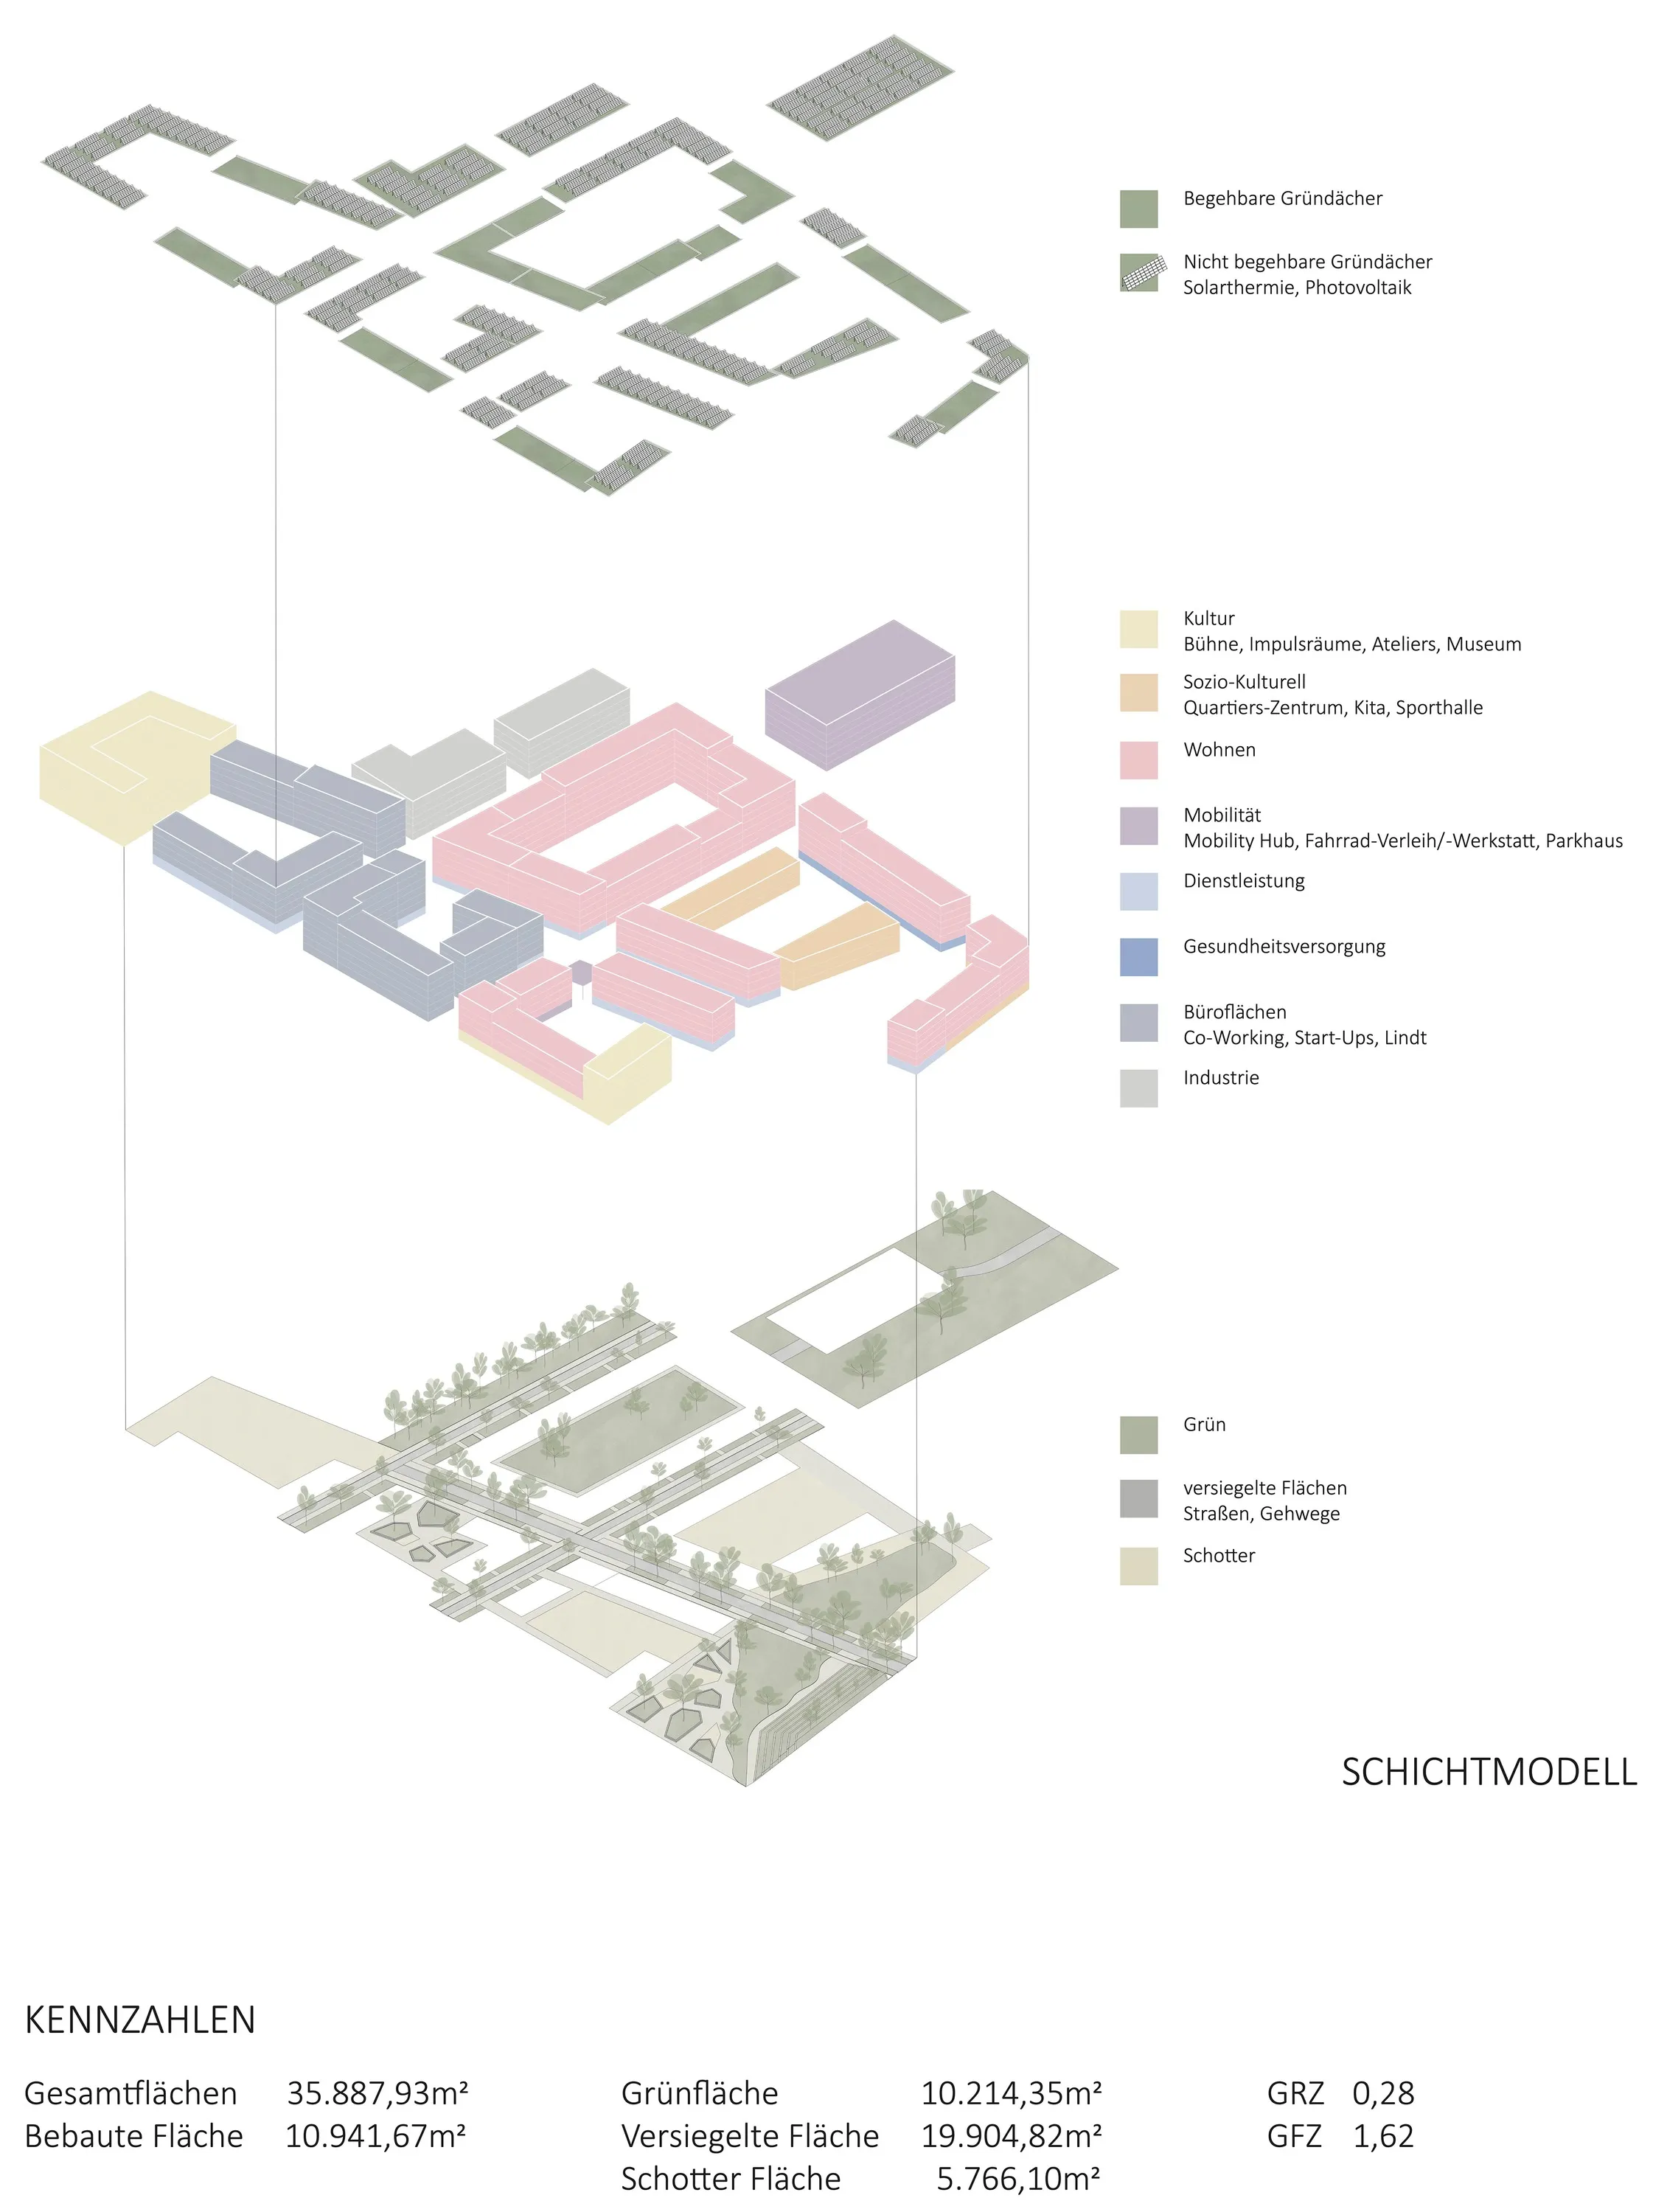
Layers of the design 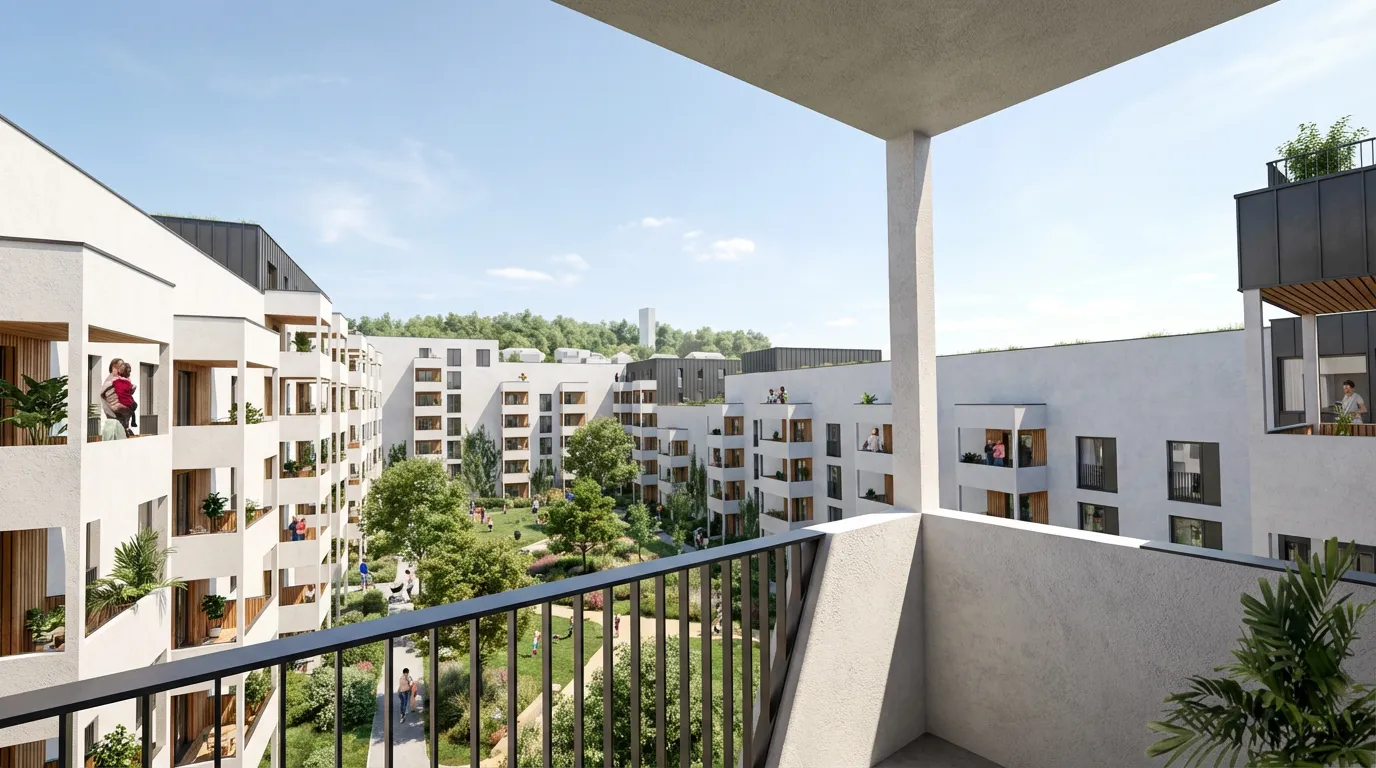
Living beside the courtyardThe view from the loggia shows the relationship between private outdoor space and the shared courtyard. 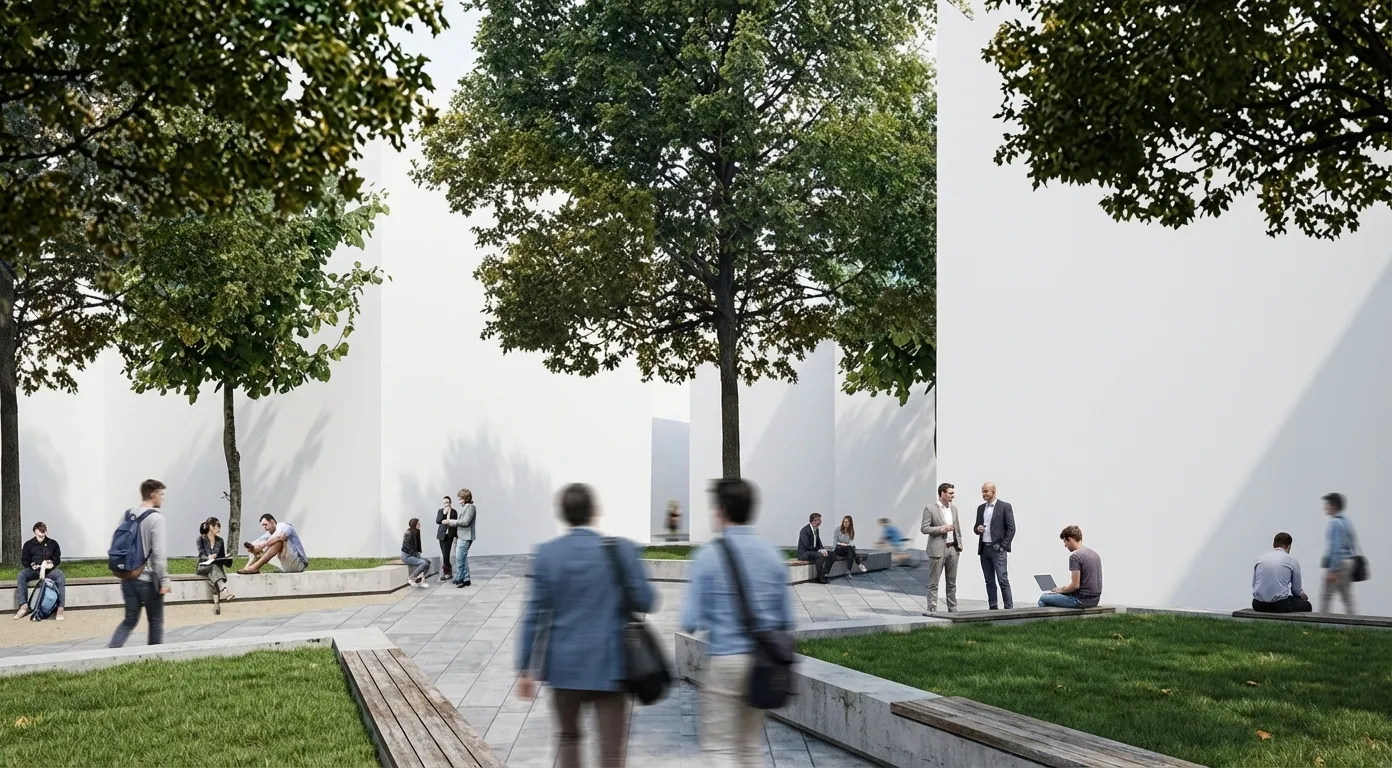
Between buildings and landscapeThe transition from buildings to public outdoor space at pedestrian scale. - Year
- 2020
- Theme
- City & landscape
- My role
- Joint urban and landscape design
- Location
- Aachen
- Context
- RWTH Aachen, Urban Design and Landscape Architecture
- Supervision
- Prof. Christa Reicher, Prof. Kunibert Wachten, Prof. Frank Lohrberg
- Team
- Theresa Brandt, Annemarie Klein, Esther Ruholl, Antonia Gassner, Jonathan Wahl
Project 18 of 19.Next The Pottery Studio →