Mobile Tiny House
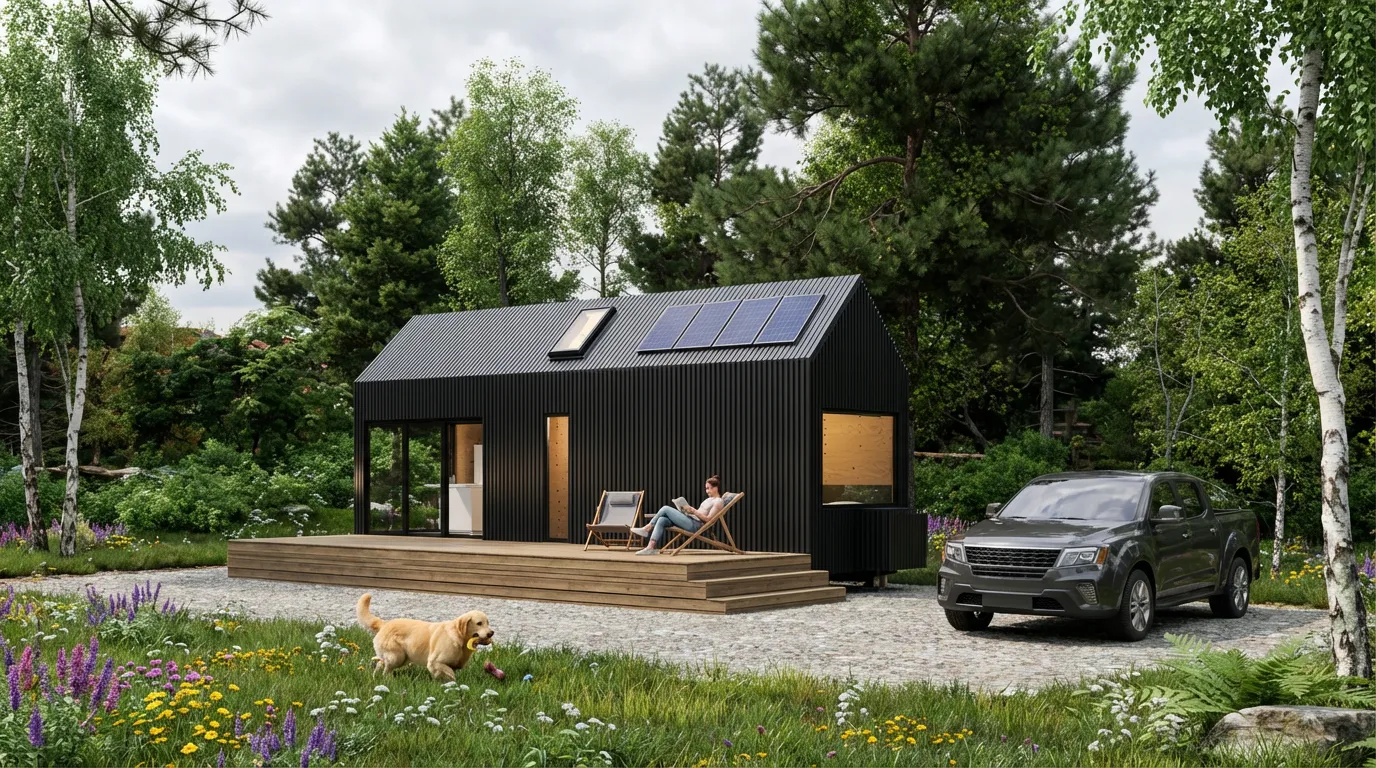
A house on a trailerThe exterior view shows the compact timber building with its terrace and towing vehicle. Visualisation. This student project at RWTH Aachen explored a mobile tiny house built on a trailer. The task was to bring the essential functions of a home together with a lightweight timber structure on a small footprint.
The plan groups the kitchen and bathroom and adds a raised sleeping area above the living space.
Visualisation was a particular focus of my work. Day and night views explore how materials, openings and lighting affect the small building.
About the project 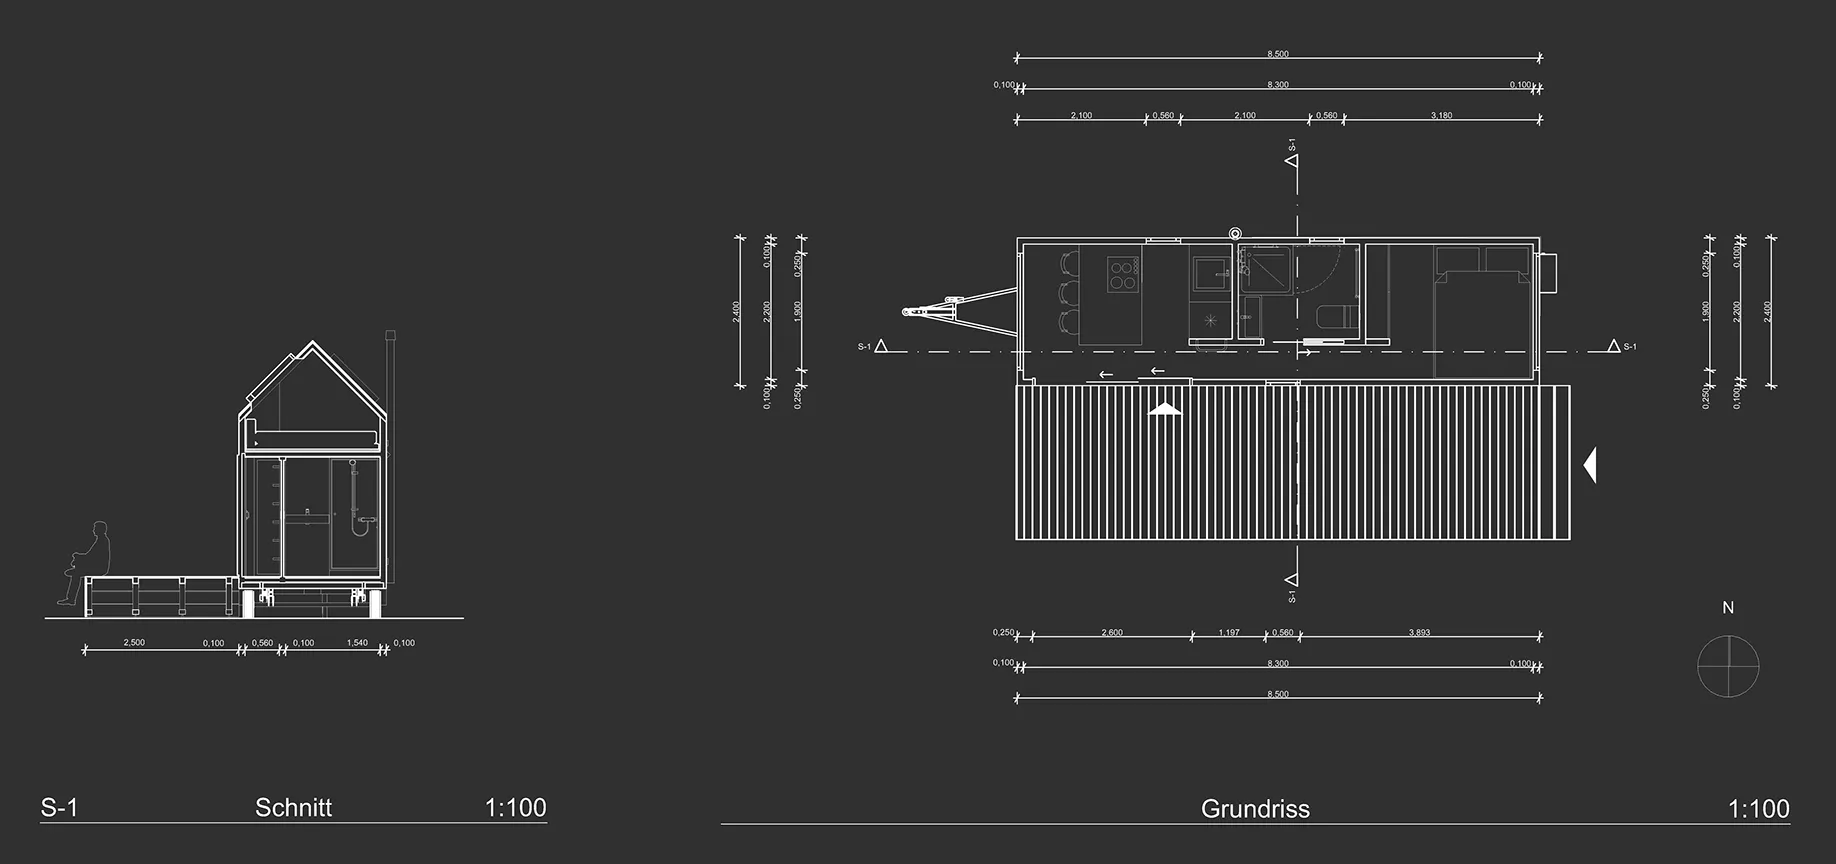
Plan and section 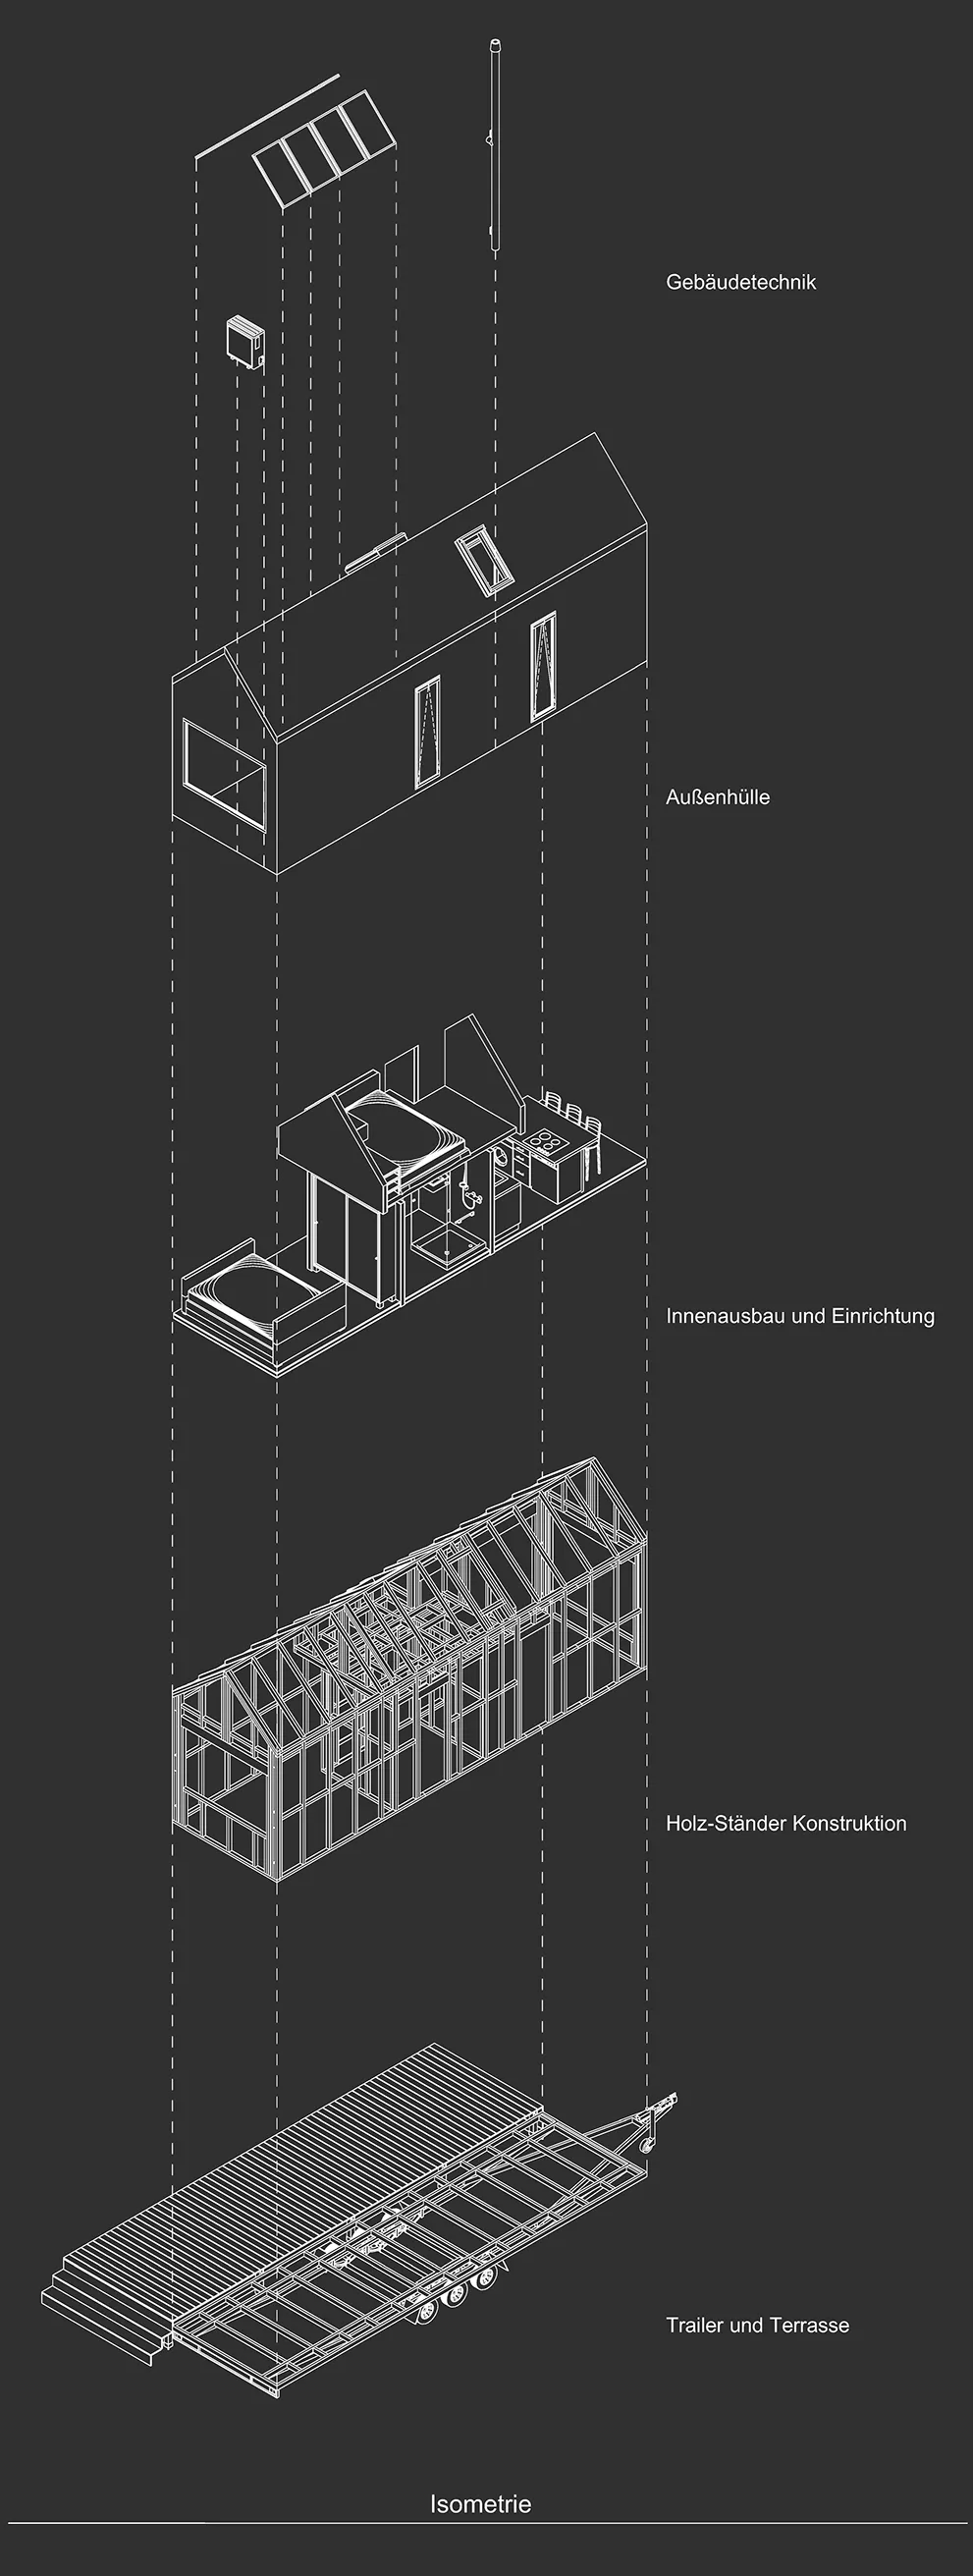
From chassis to roof 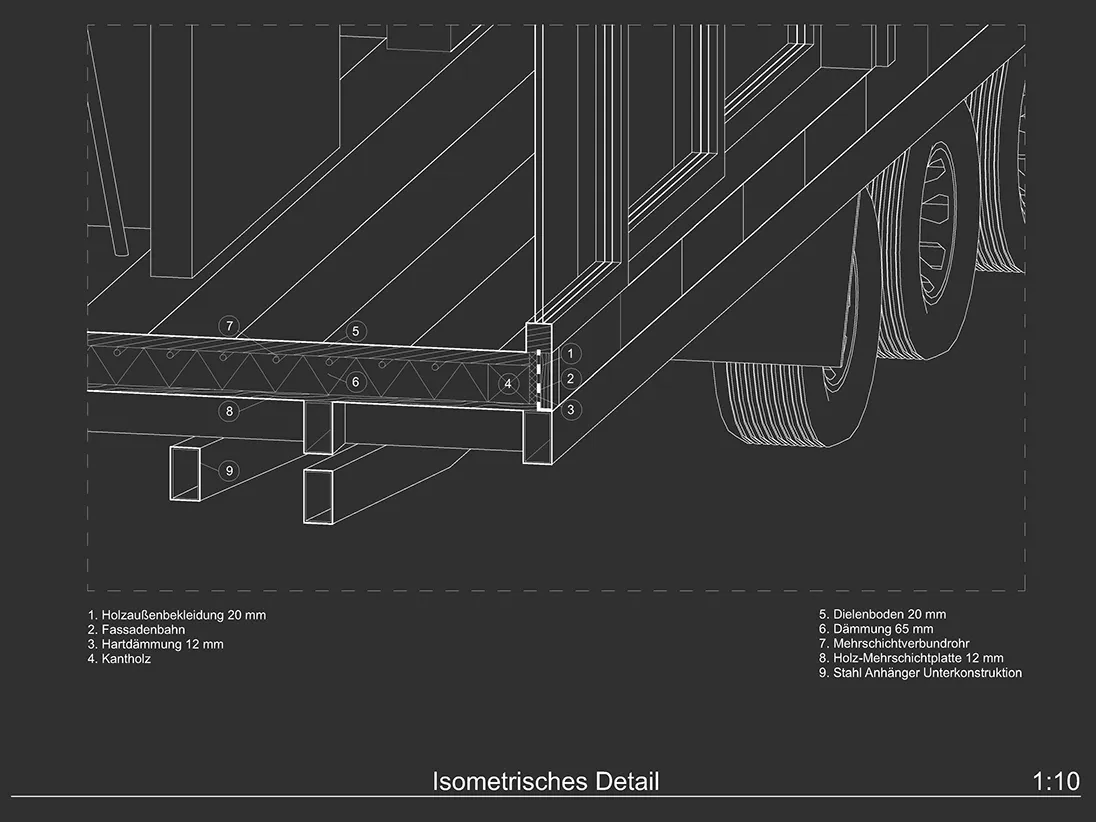
Junction with the chassis 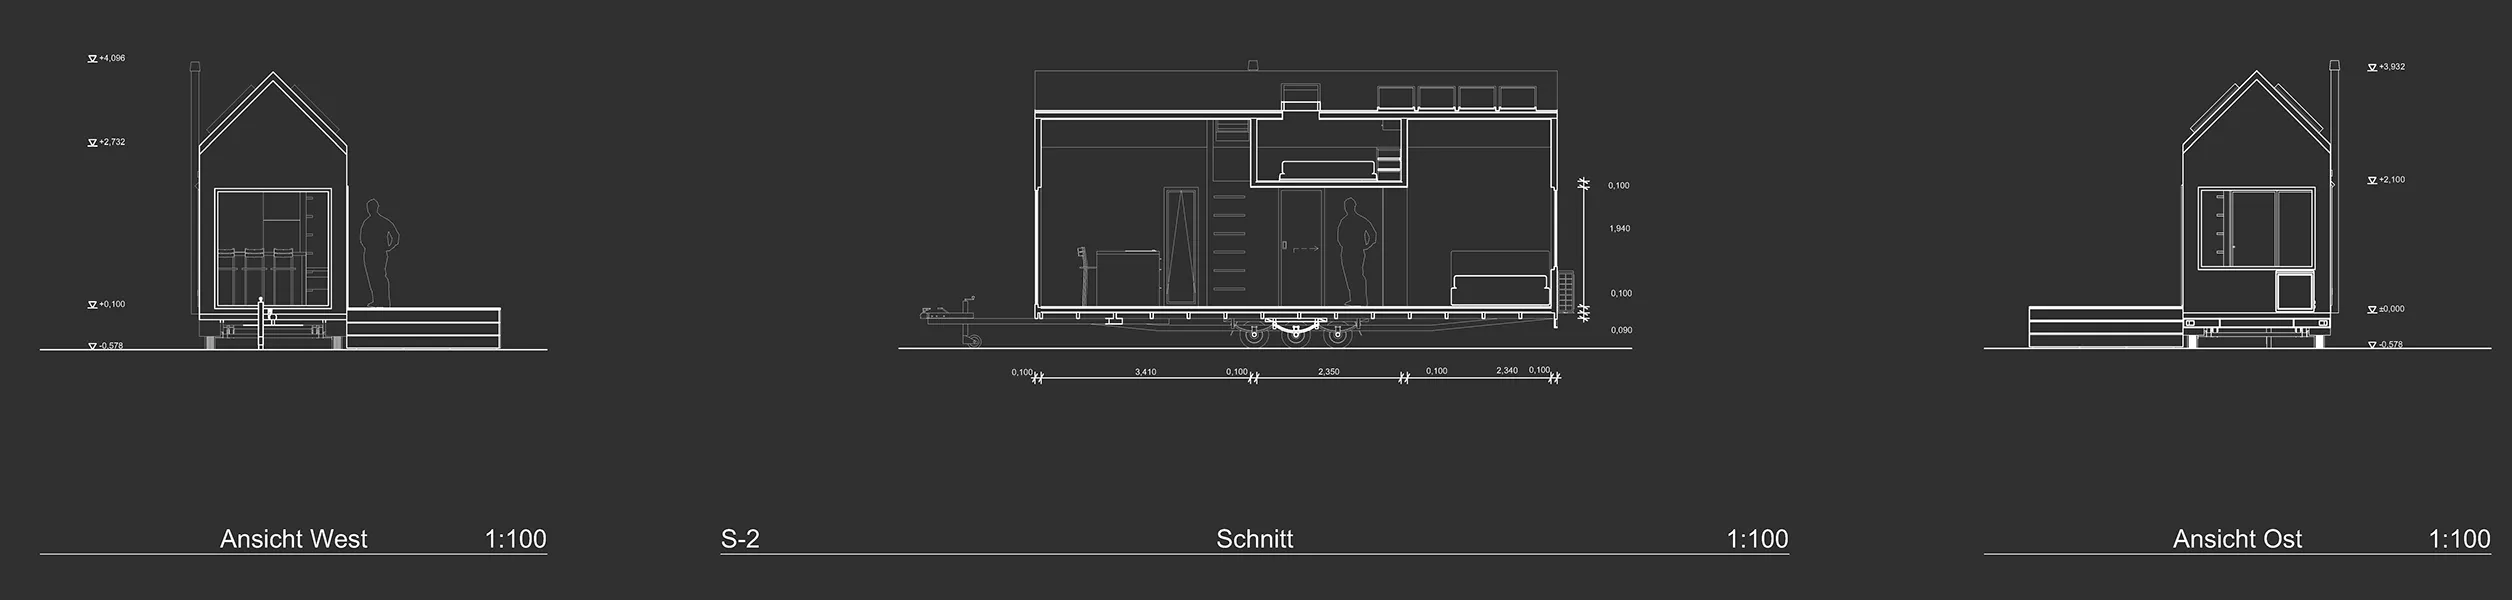
Long section and end elevations 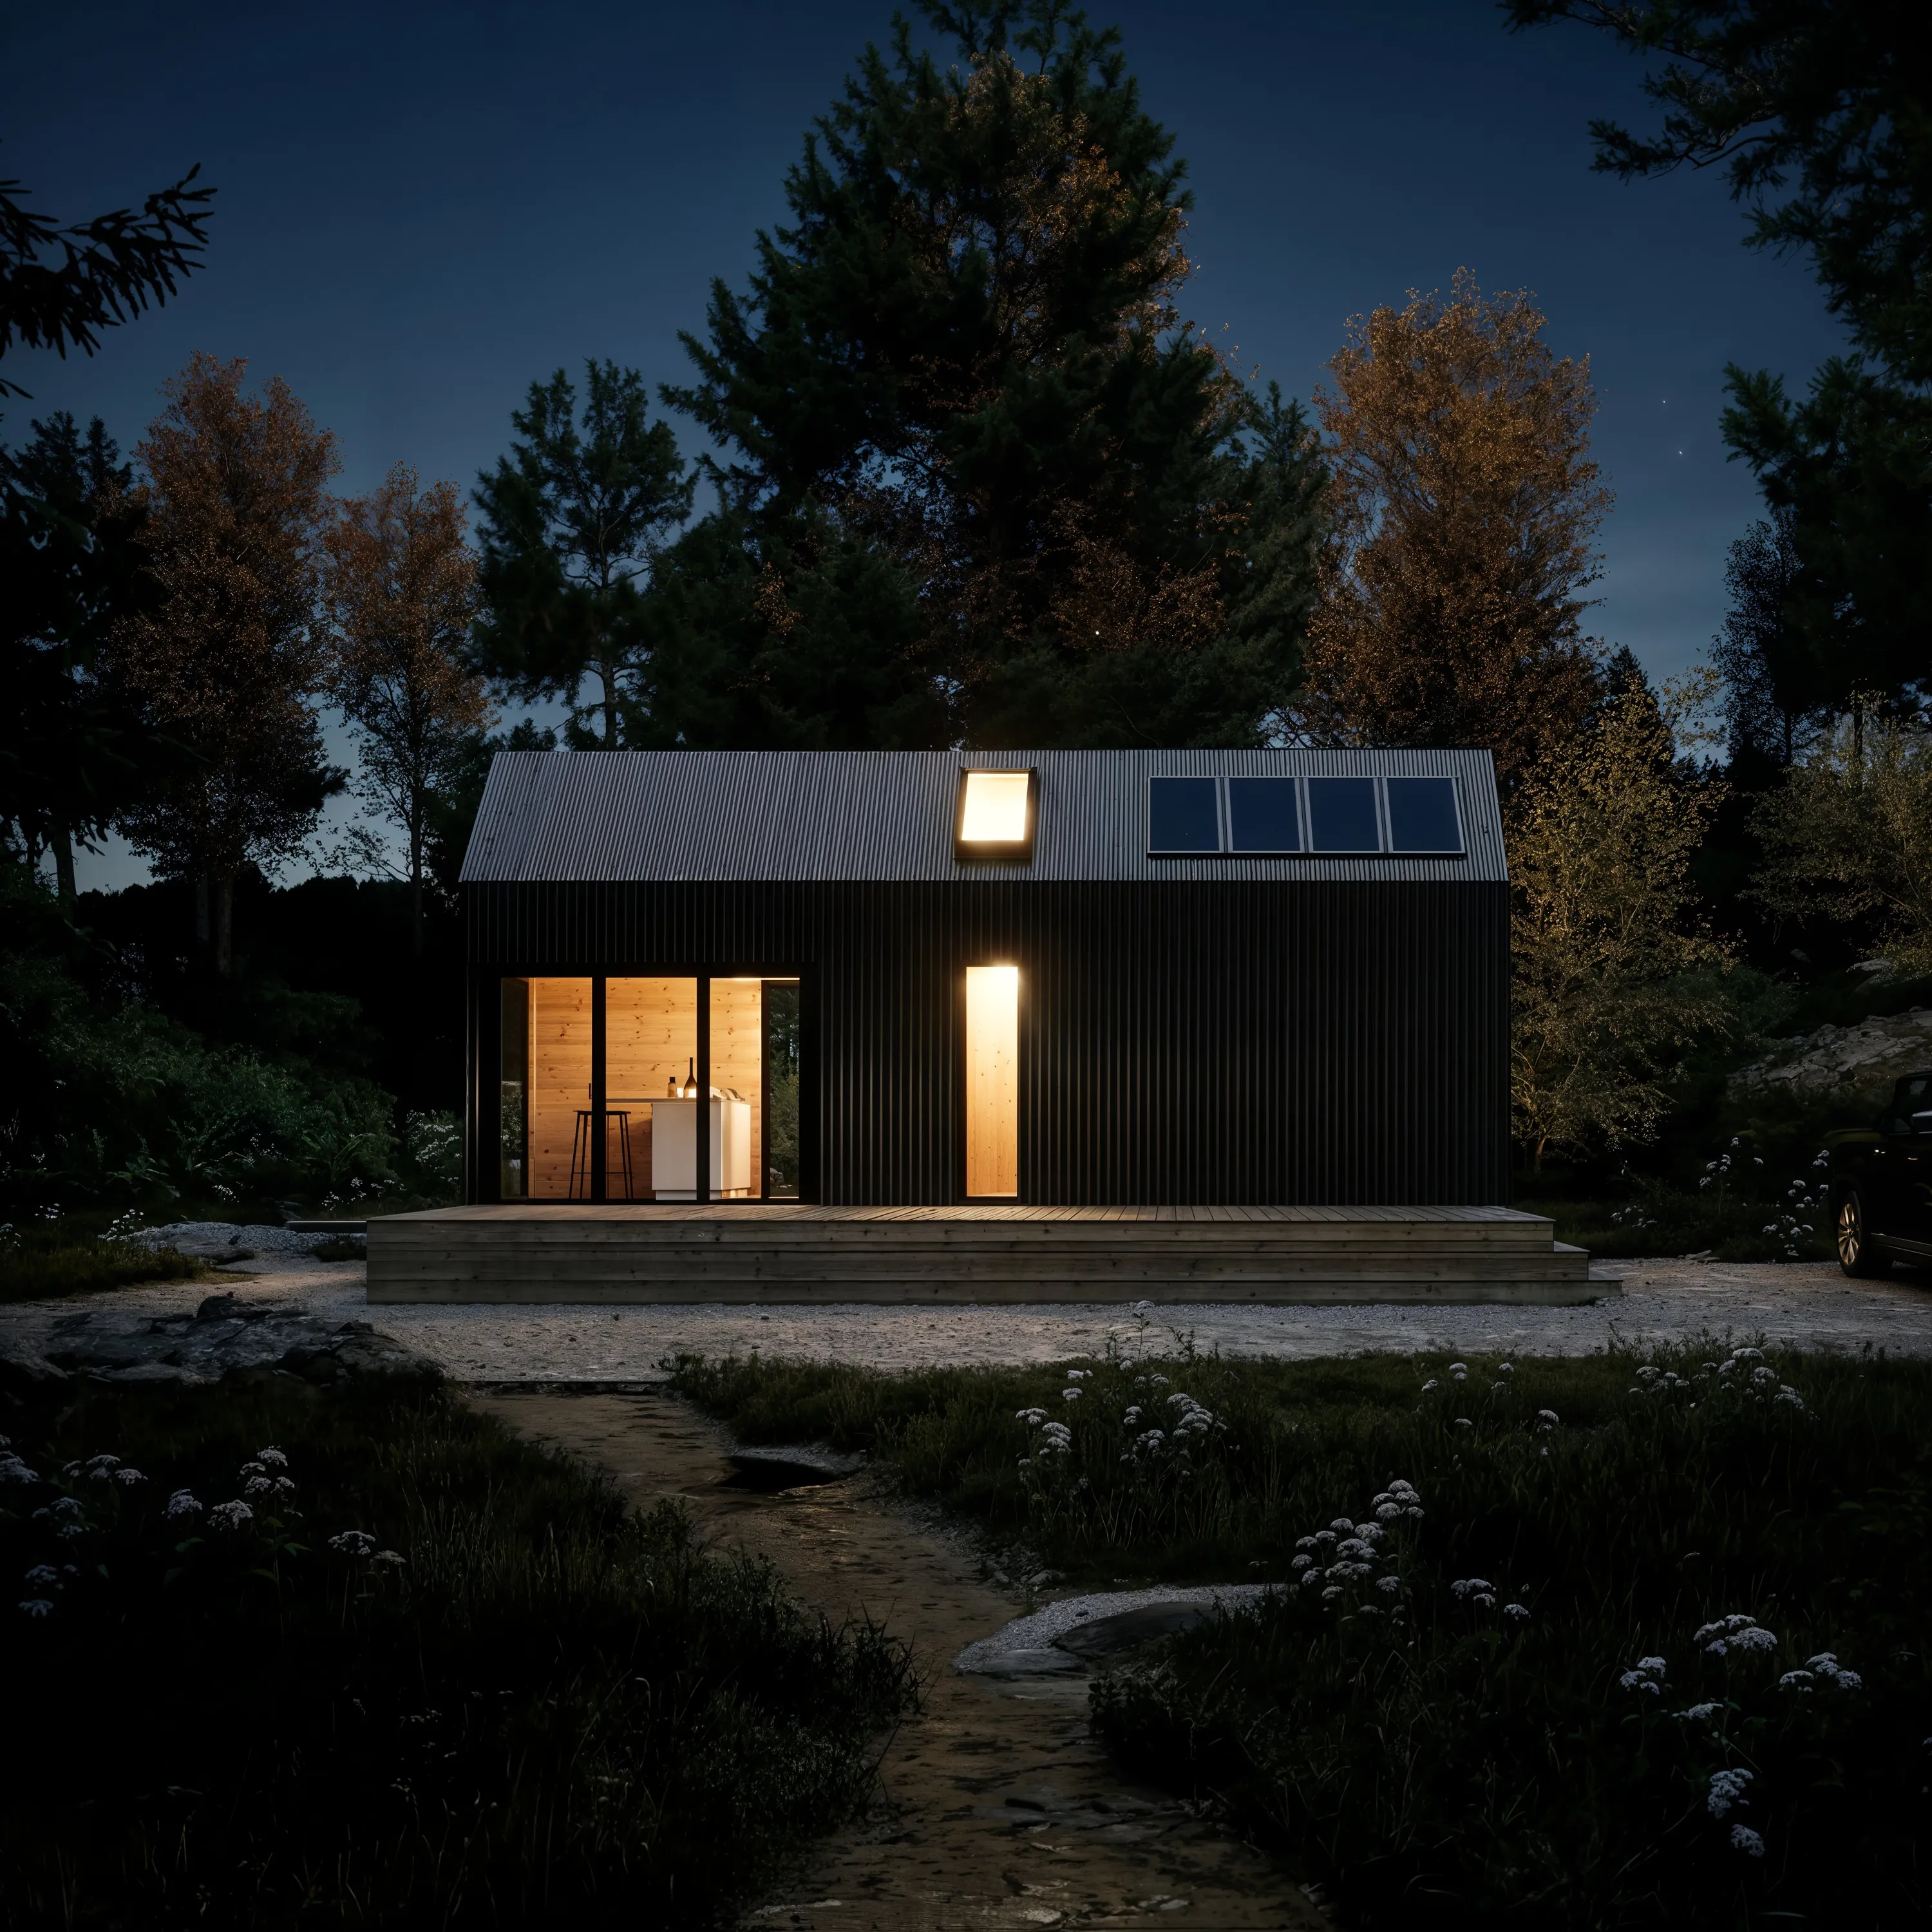
At nightInterior lighting reveals the openings and rooflight. Visualisation. - Year
- 2022
- Theme
- Circularity & materials
- My role
- Design, construction drawings and visualisation
- Context
- RWTH Aachen
- Supervision
- Thomas Stachelhaus
Project 12 of 19.Next Stadthaus Siegel →