Unity in Diversity, Deutzer Hafen Block 5
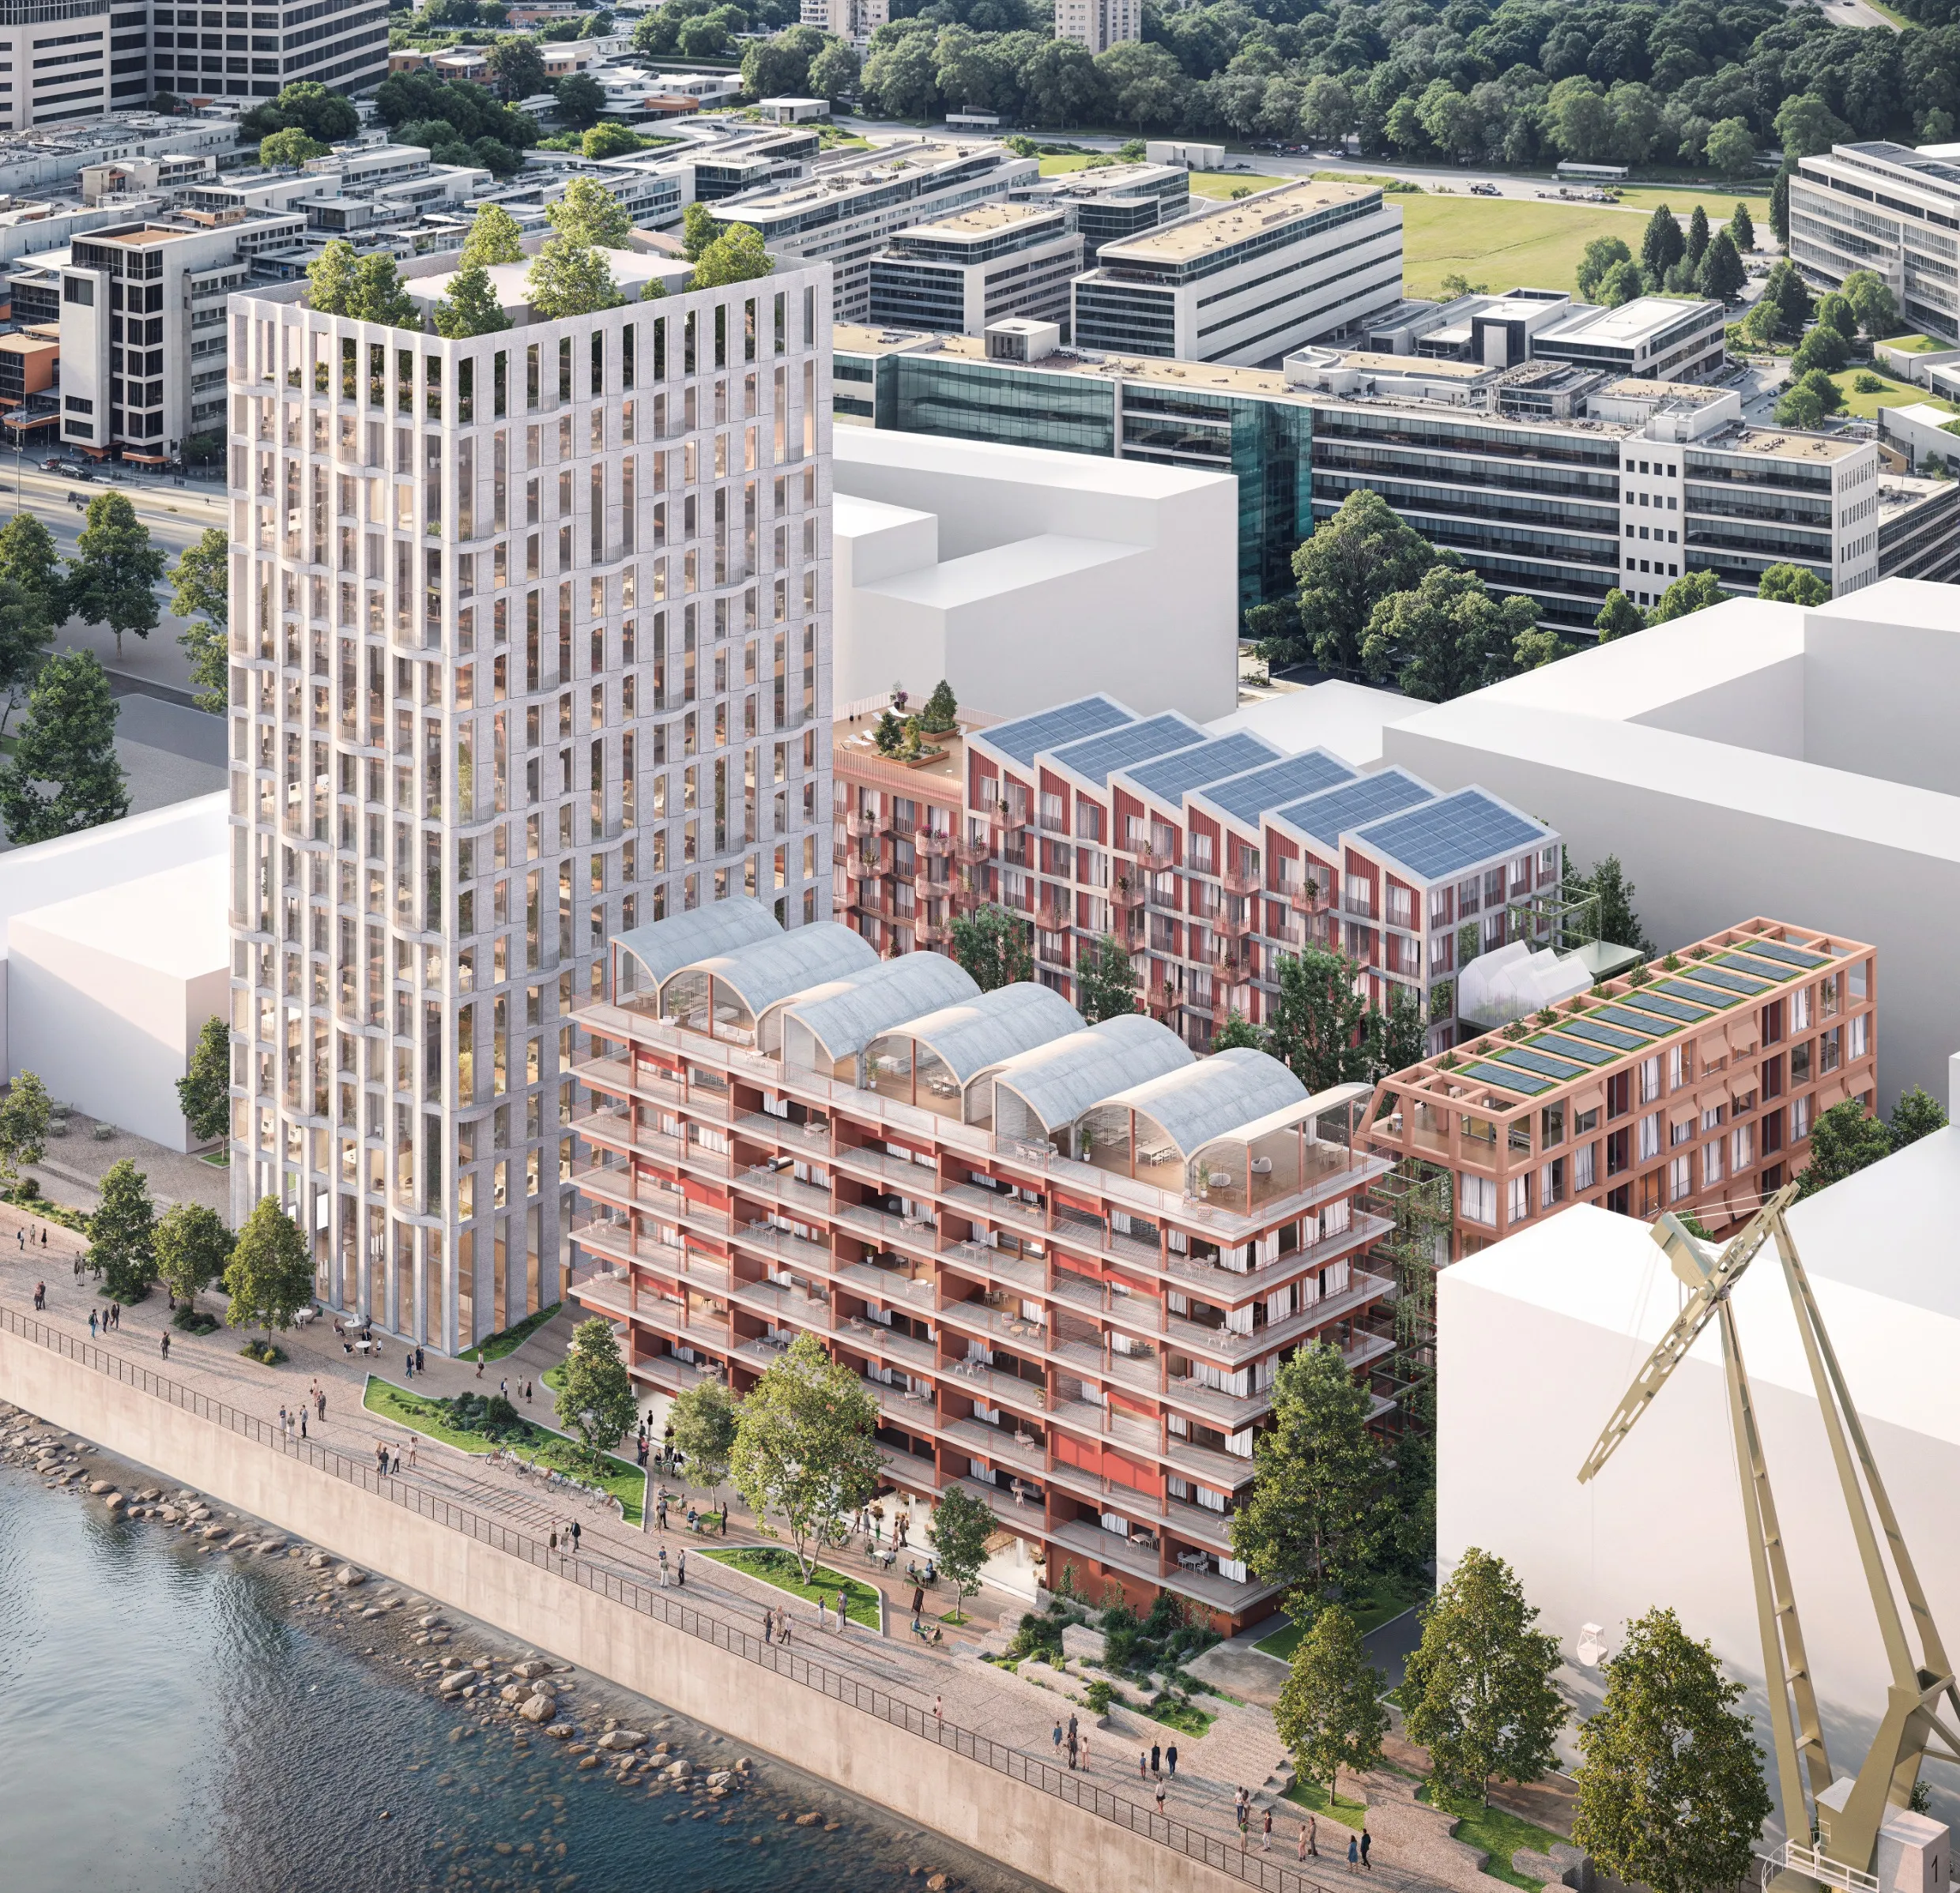
Urban block and waterside towerThe bird’s-eye view shows the shared courtyard and the different building heights. Team visualisation, Henning Larsen. The proposal for Block 5 at Deutzer Hafen combines housing, offices, a market hall and shared facilities within an urban block. A tower marks the waterside corner. Smaller, demountable steel structures accommodate a workshop, cycle repairs and other shared uses between the main buildings.
My contribution to the Henning Larsen team was the site plans and courtyard design. I worked on the distribution of communal planting, private outdoor areas and routes between buildings. The entry received first prize in phase 1 and second prize in phase 2.
About the project 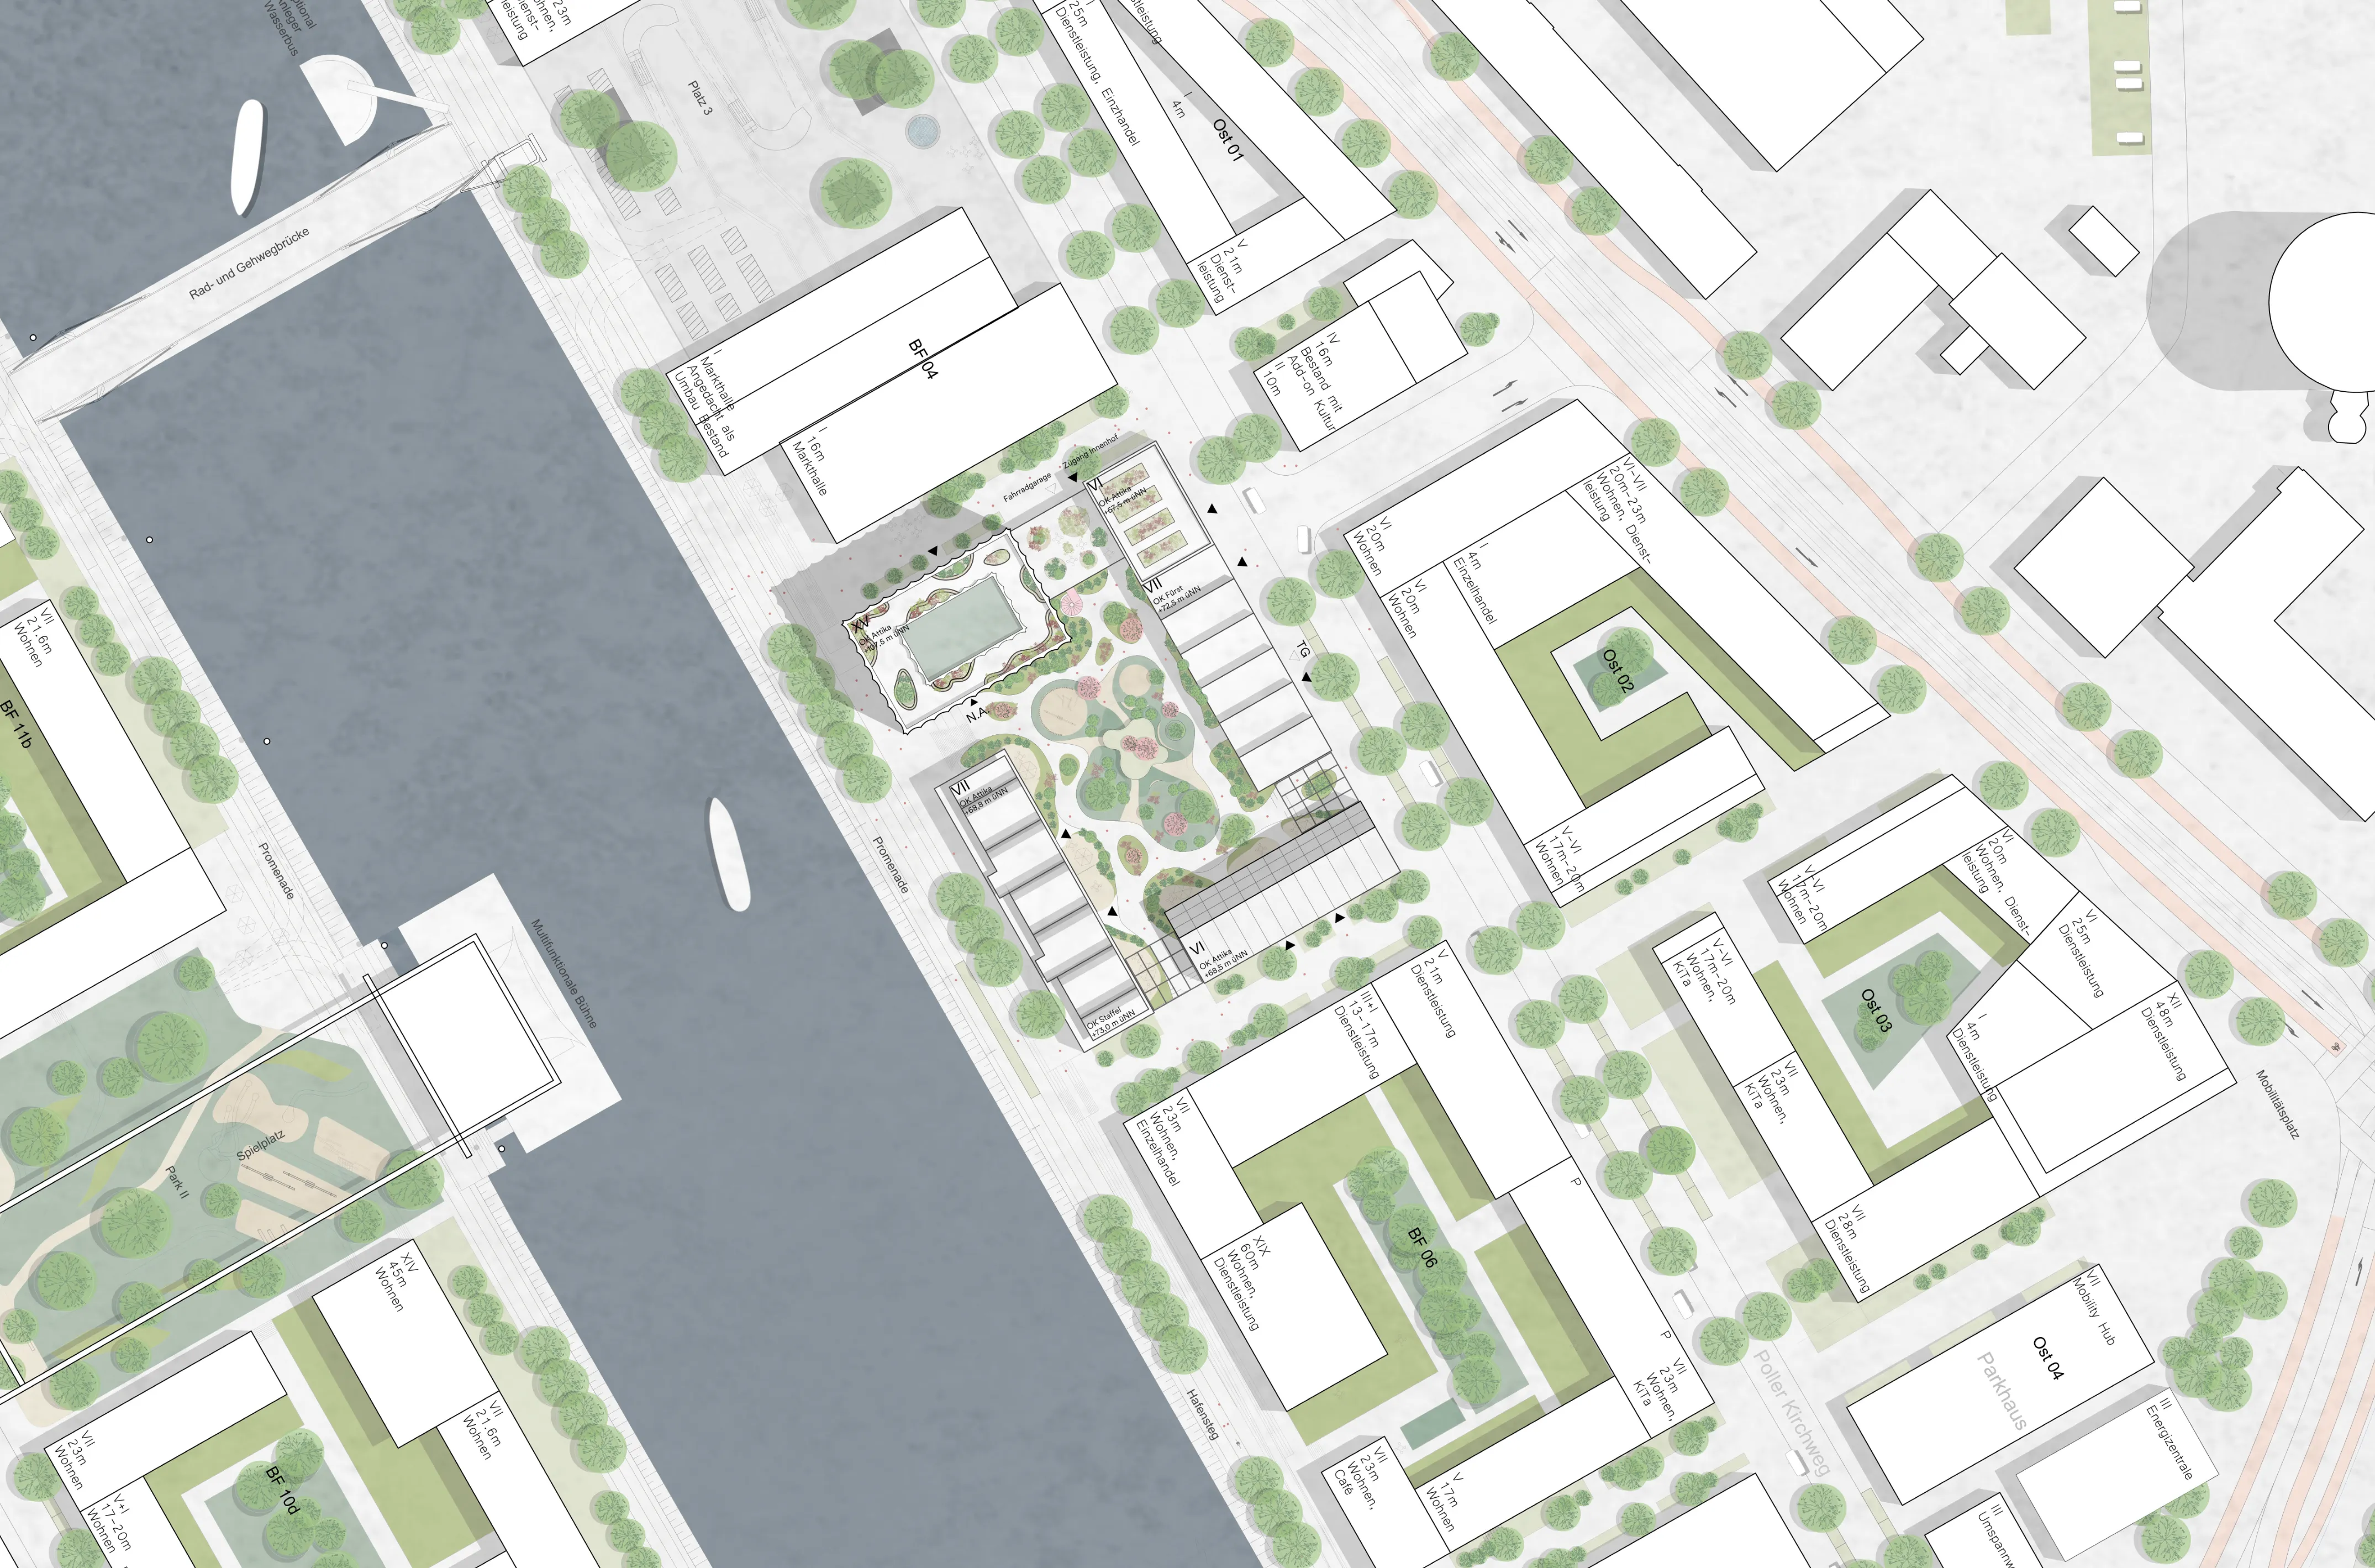
Setting within Deutzer Hafen 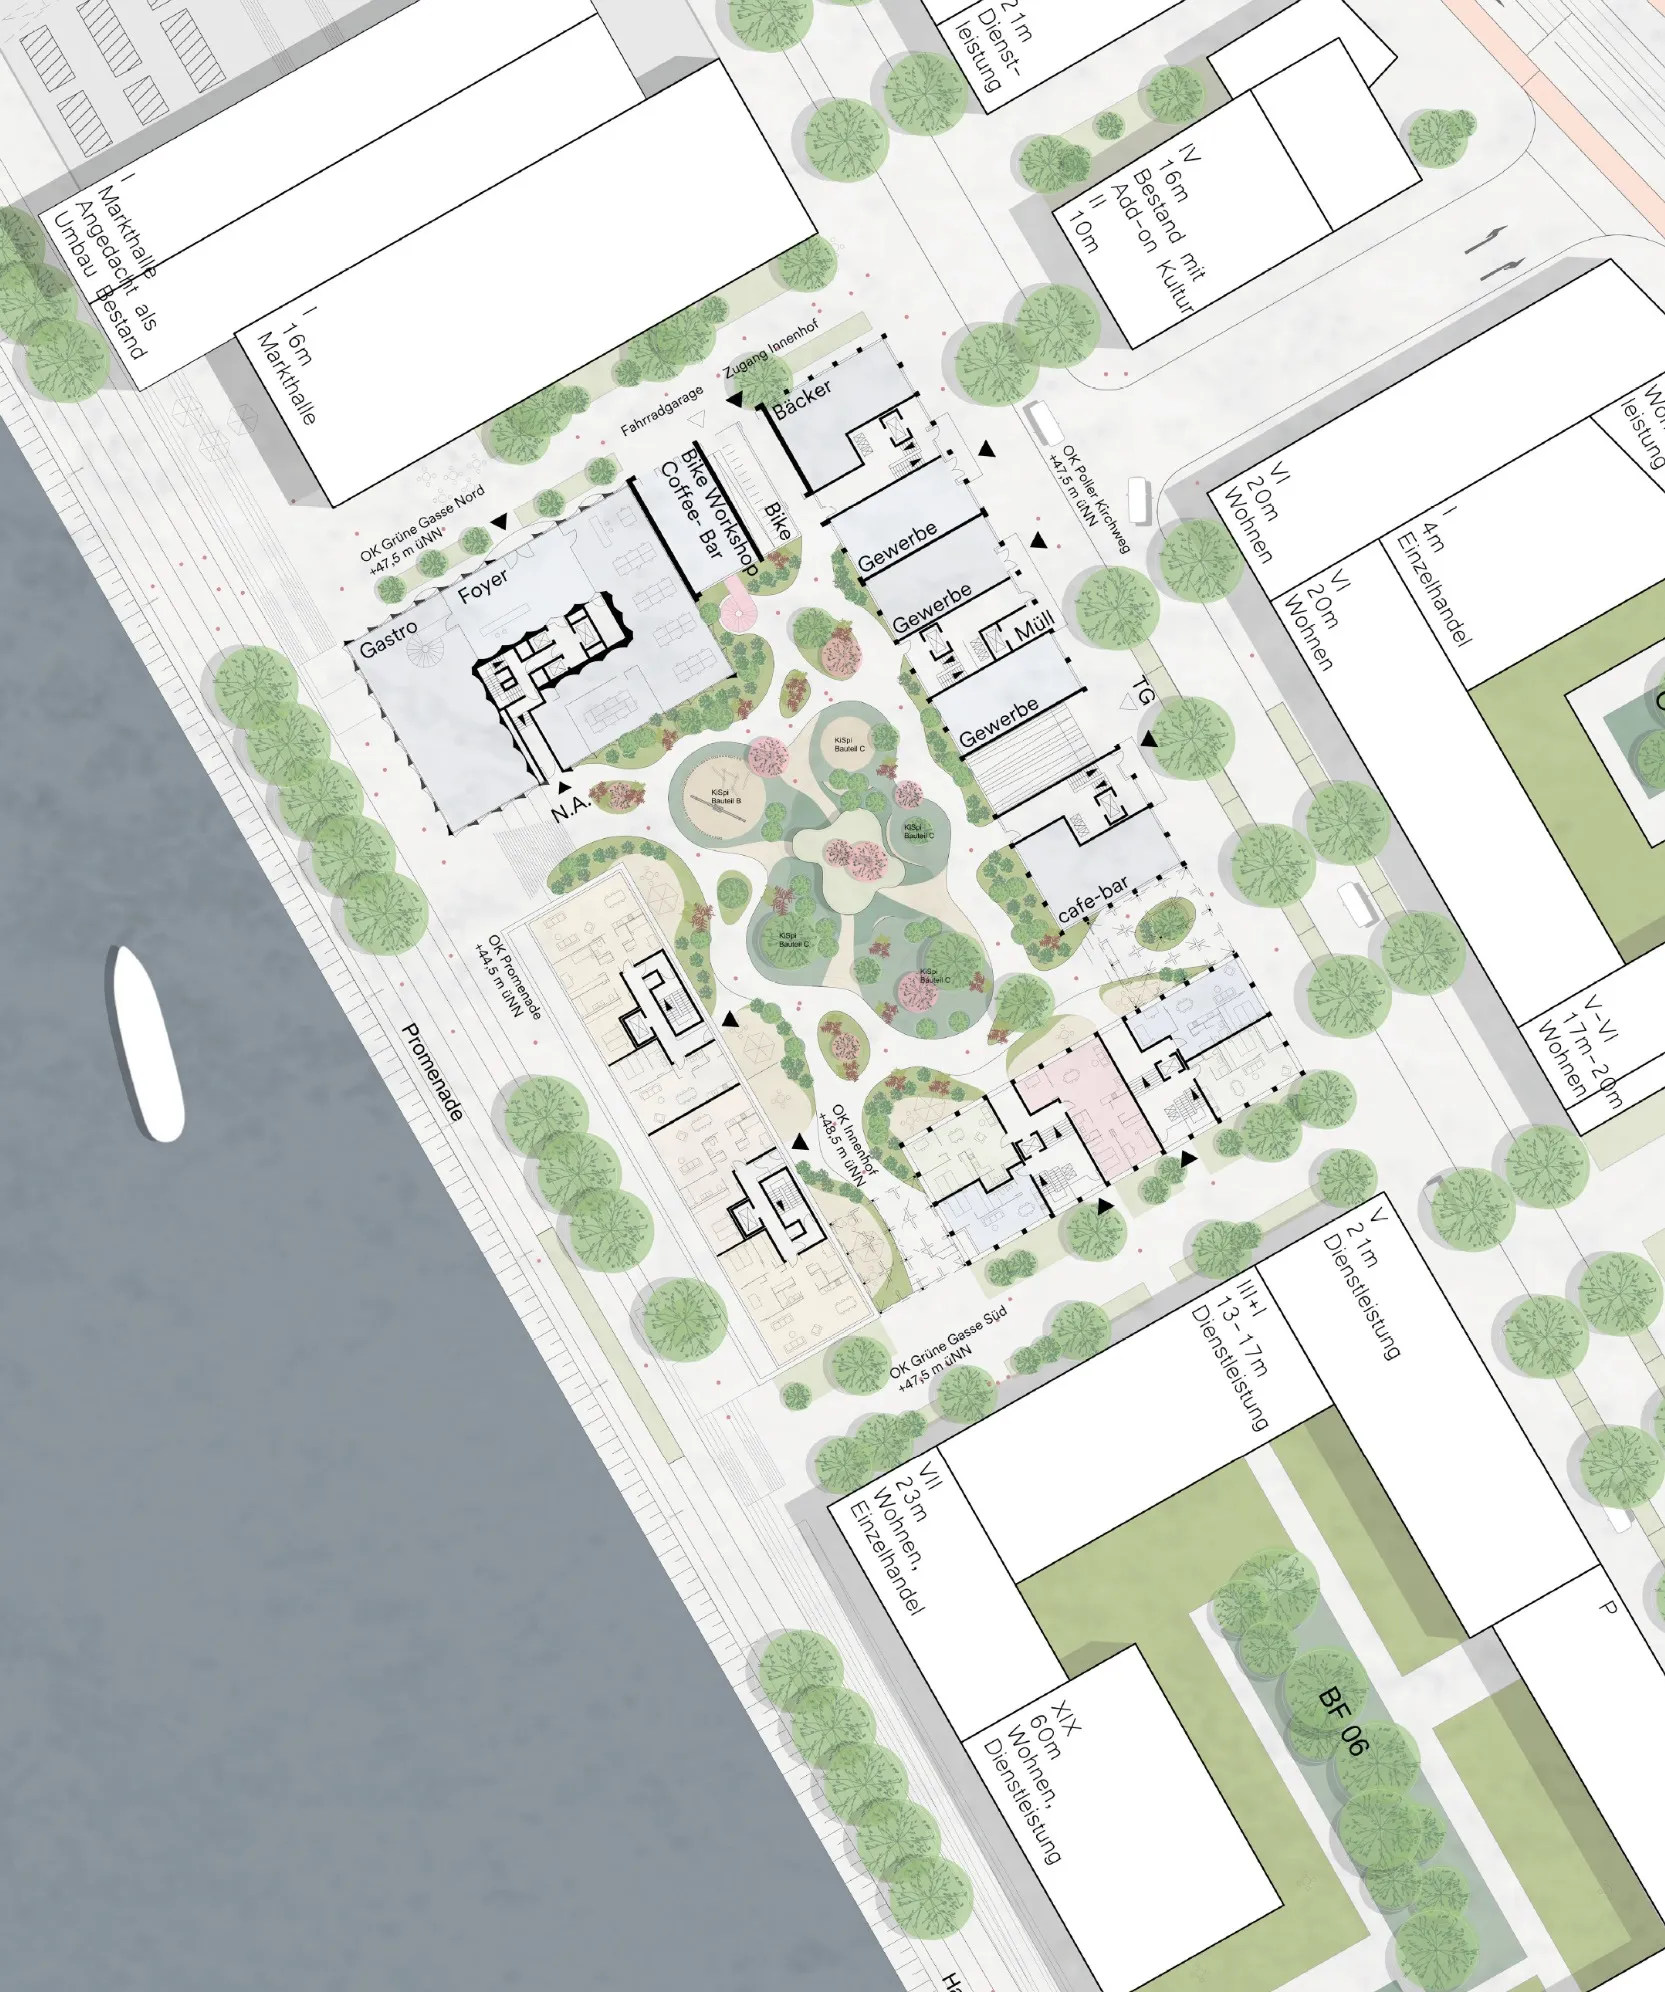
The courtyard as a shared centre 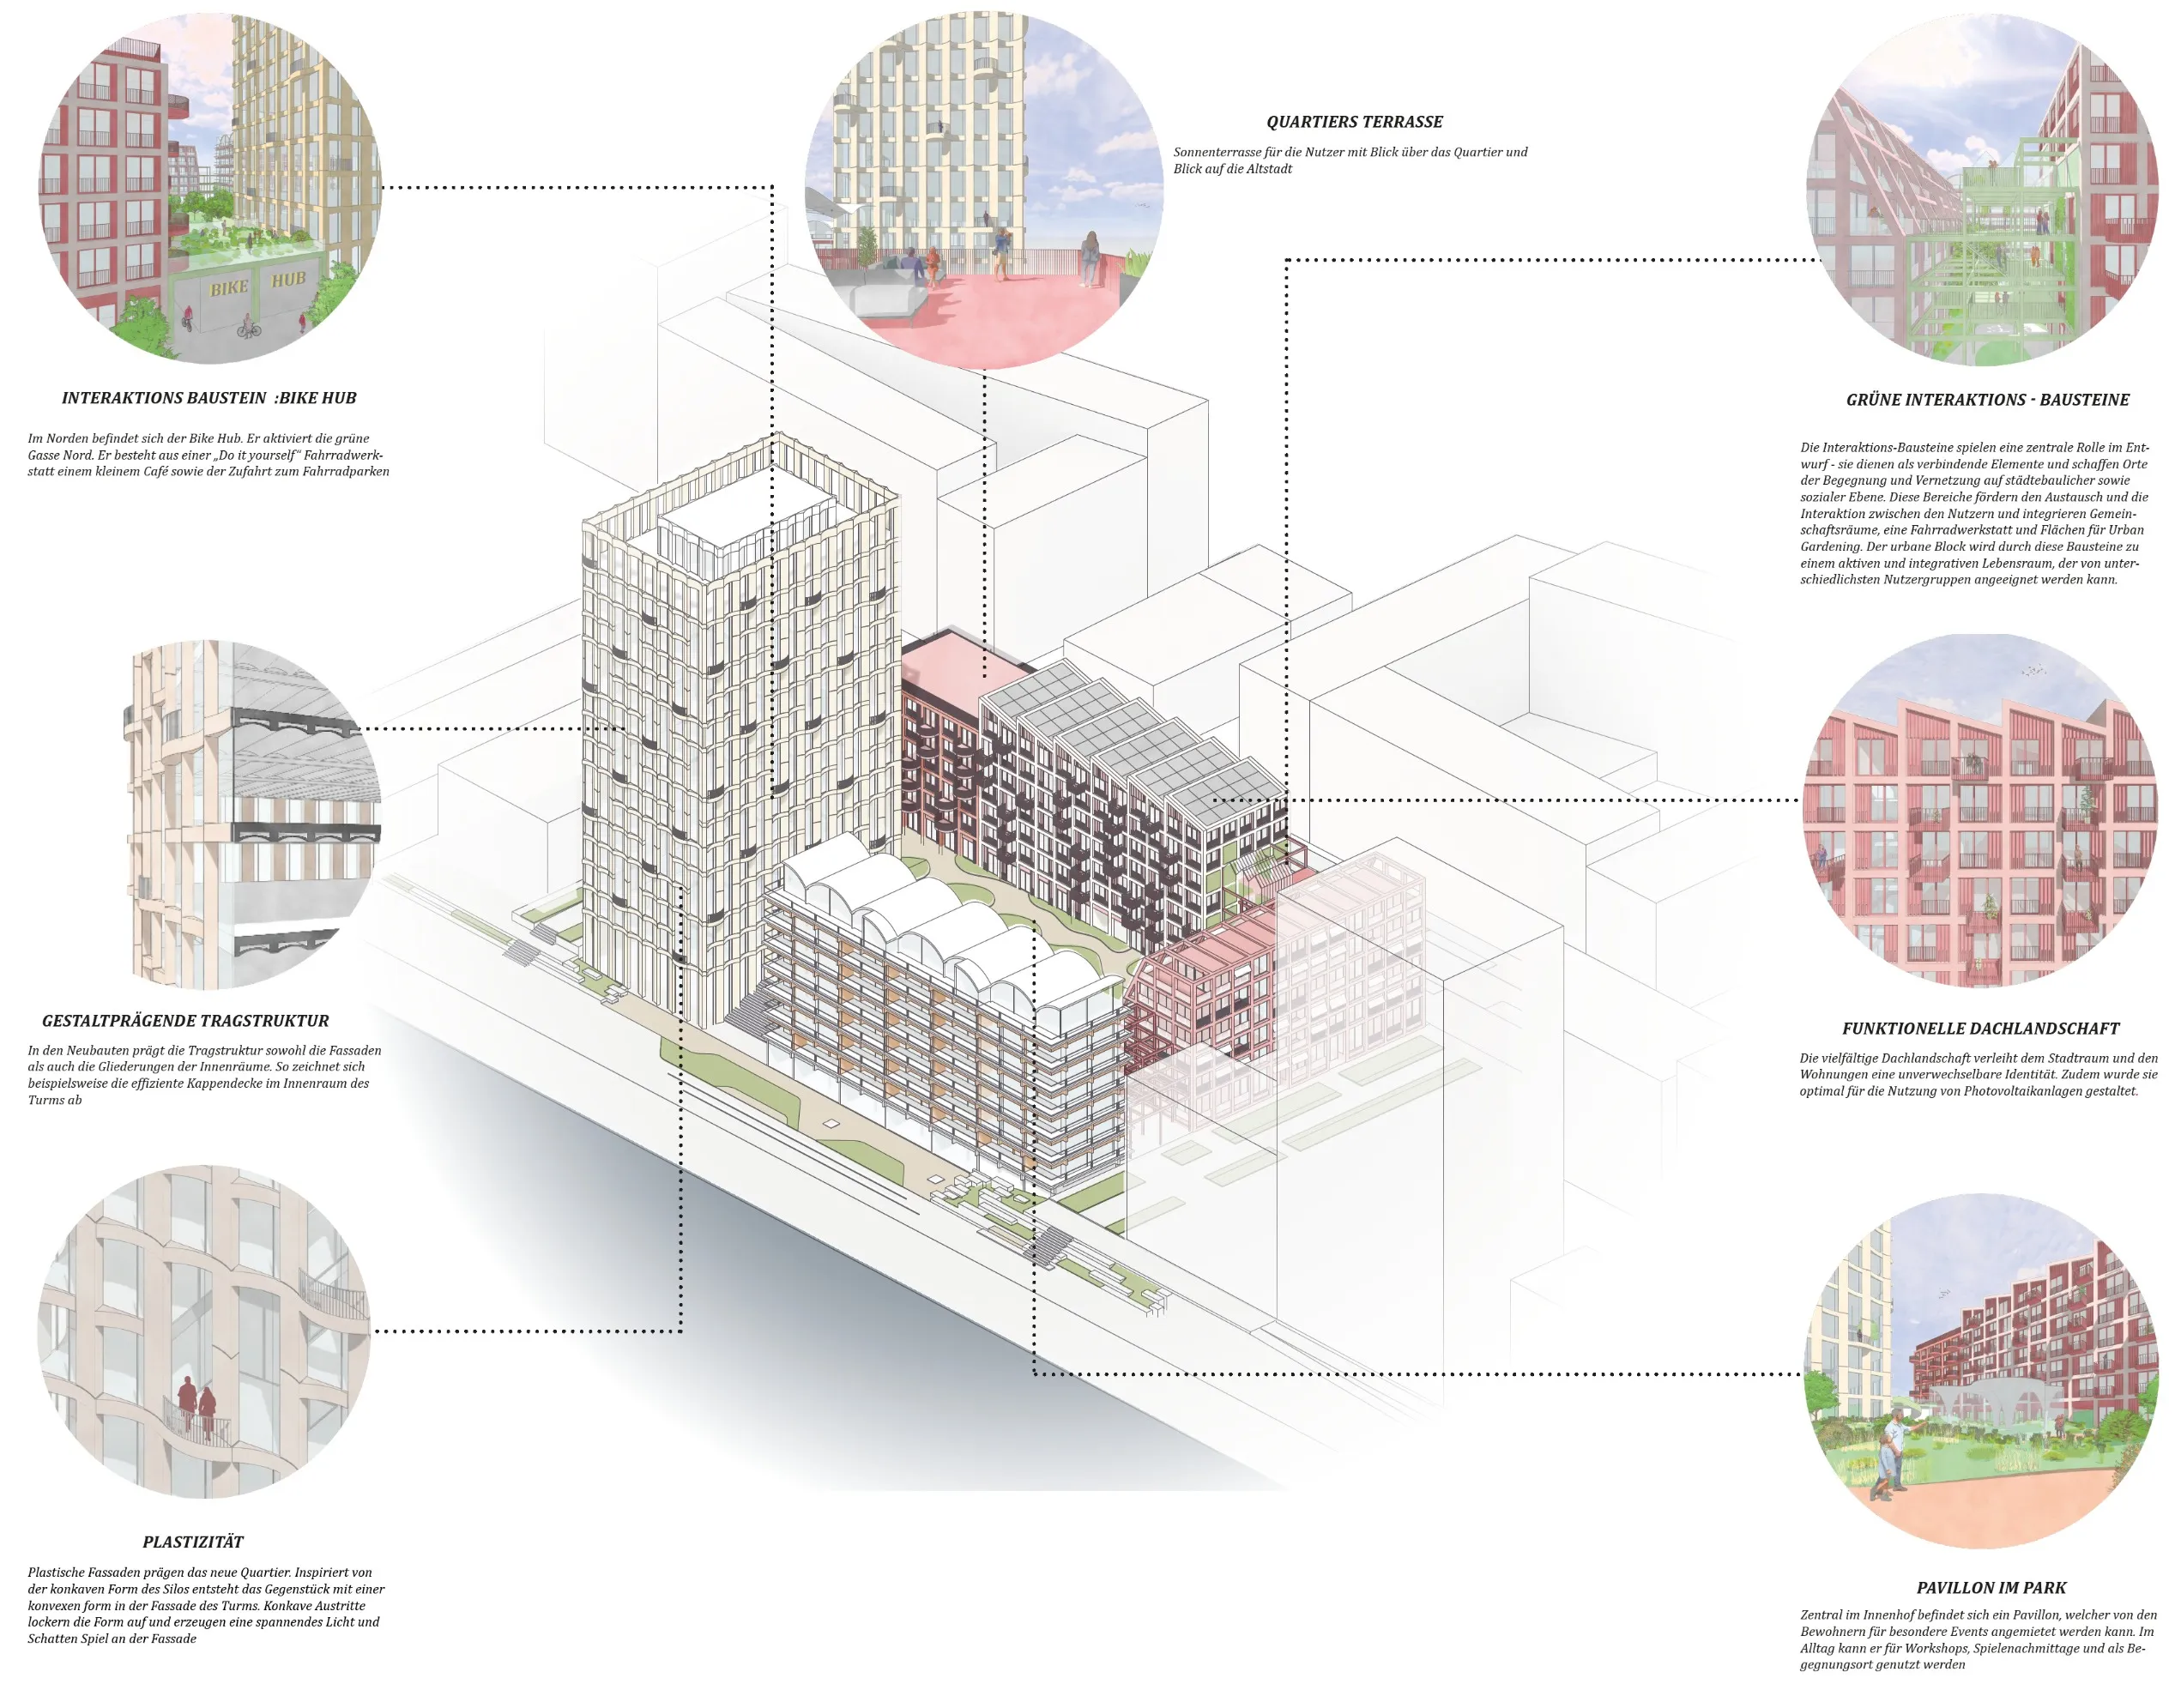
Shared uses between buildings 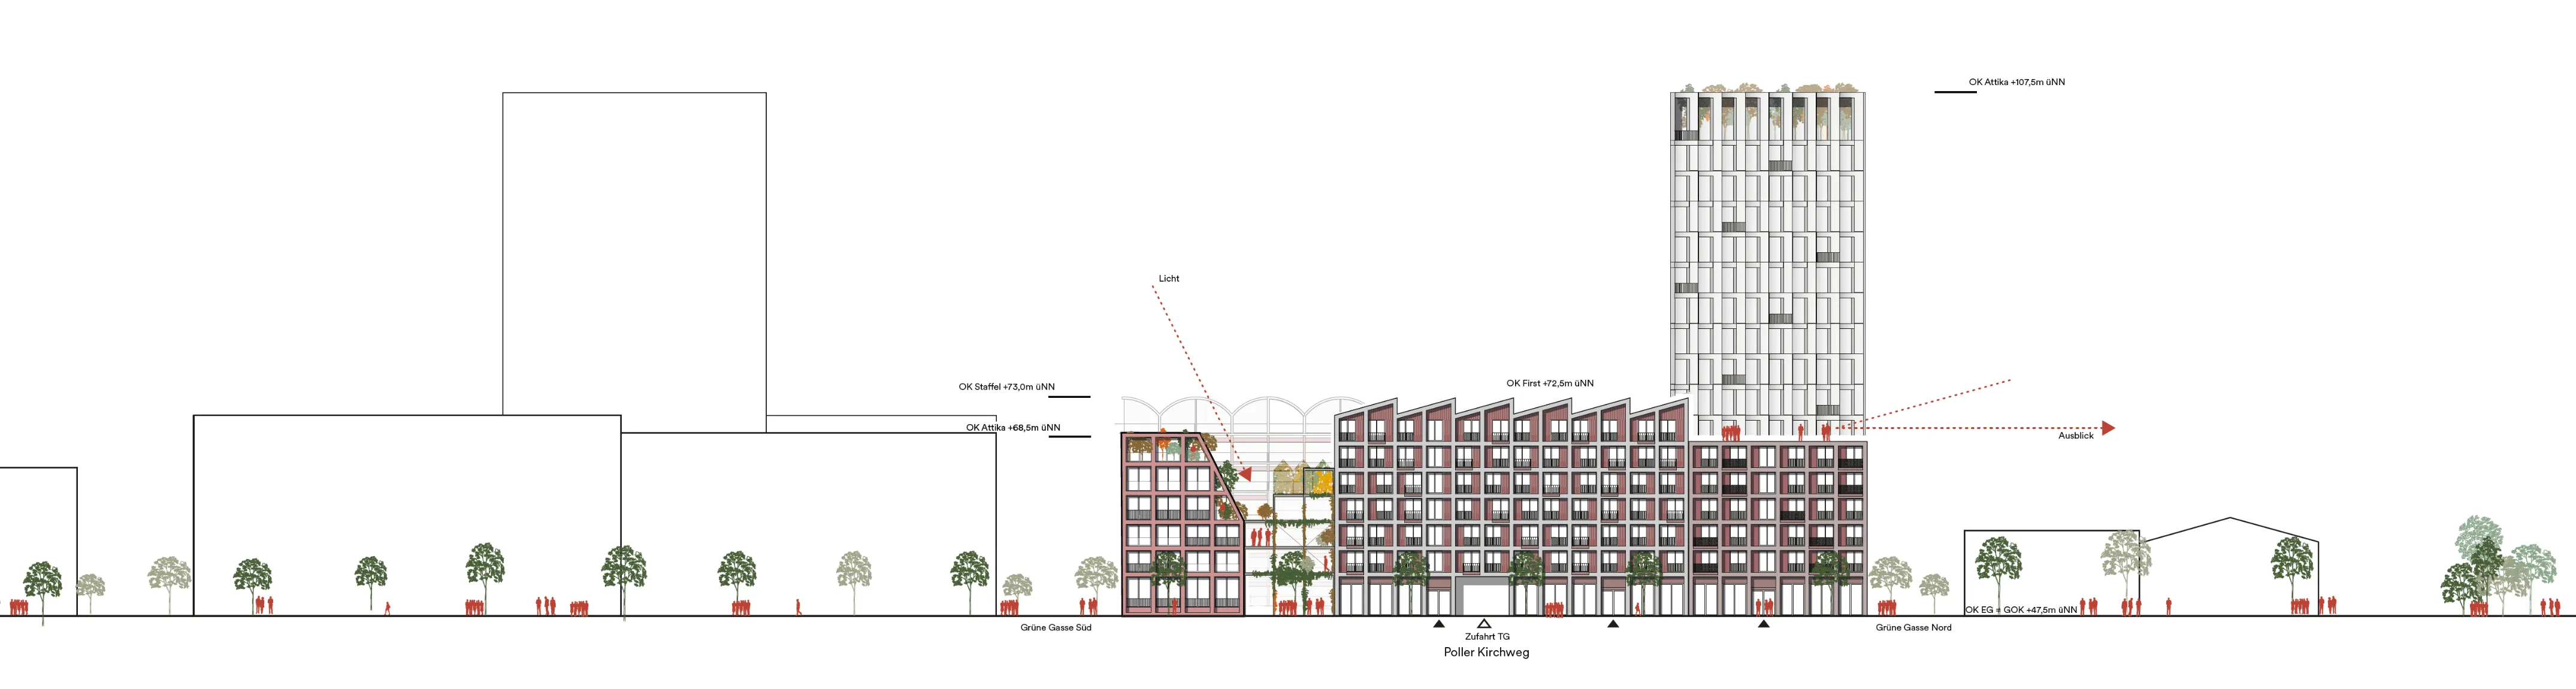
Elevation of the ensemble 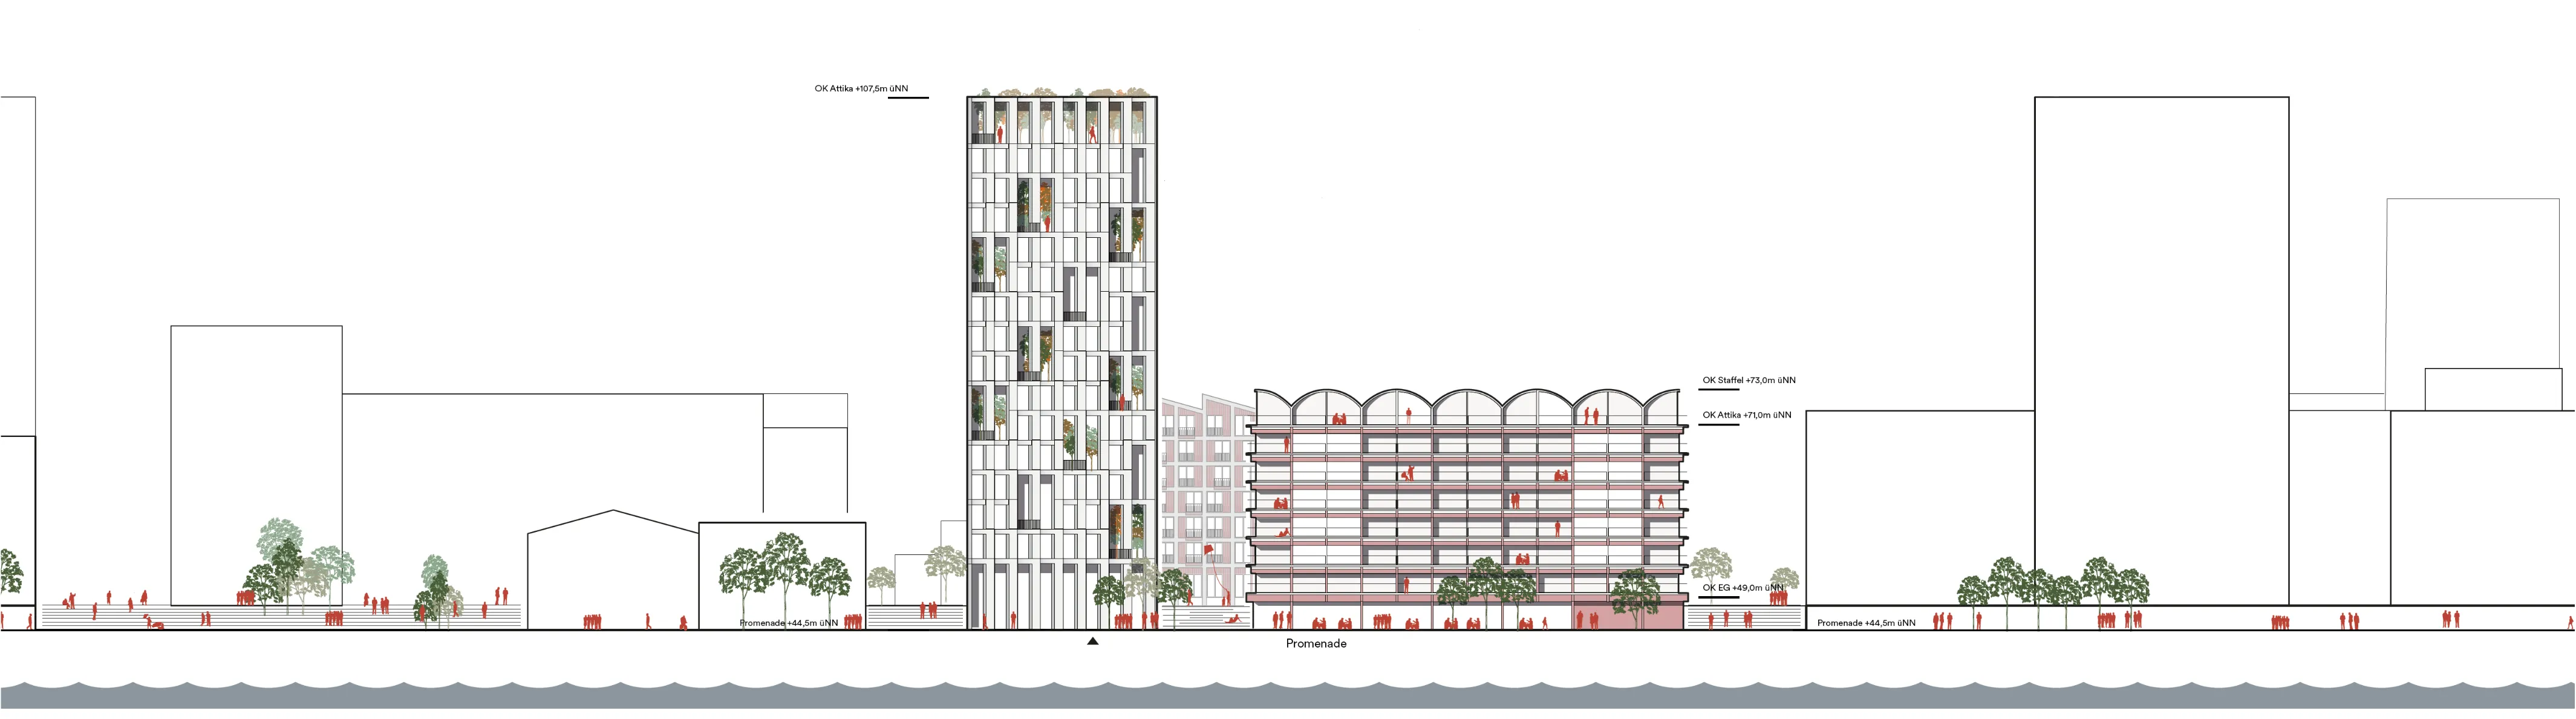
The opposite side - Year
- 2025
- Theme
- City & landscape
- My role
- Site plans and courtyard design
- Practice
- Henning Larsen
- Location
- Cologne-Deutz
- Context
- Henning Larsen Munich, two-stage competition
- Team
- Team Lucas Ziegler
- Recognition
- First prize, phase 1 · Second prize, phase 2
Project 08 of 19.Next CommonGround →