Skip to content
DE
  1. Hoch Hinaus! Climbing Hall2021Sportsconstruction

  2. Arriving at the climbing hall
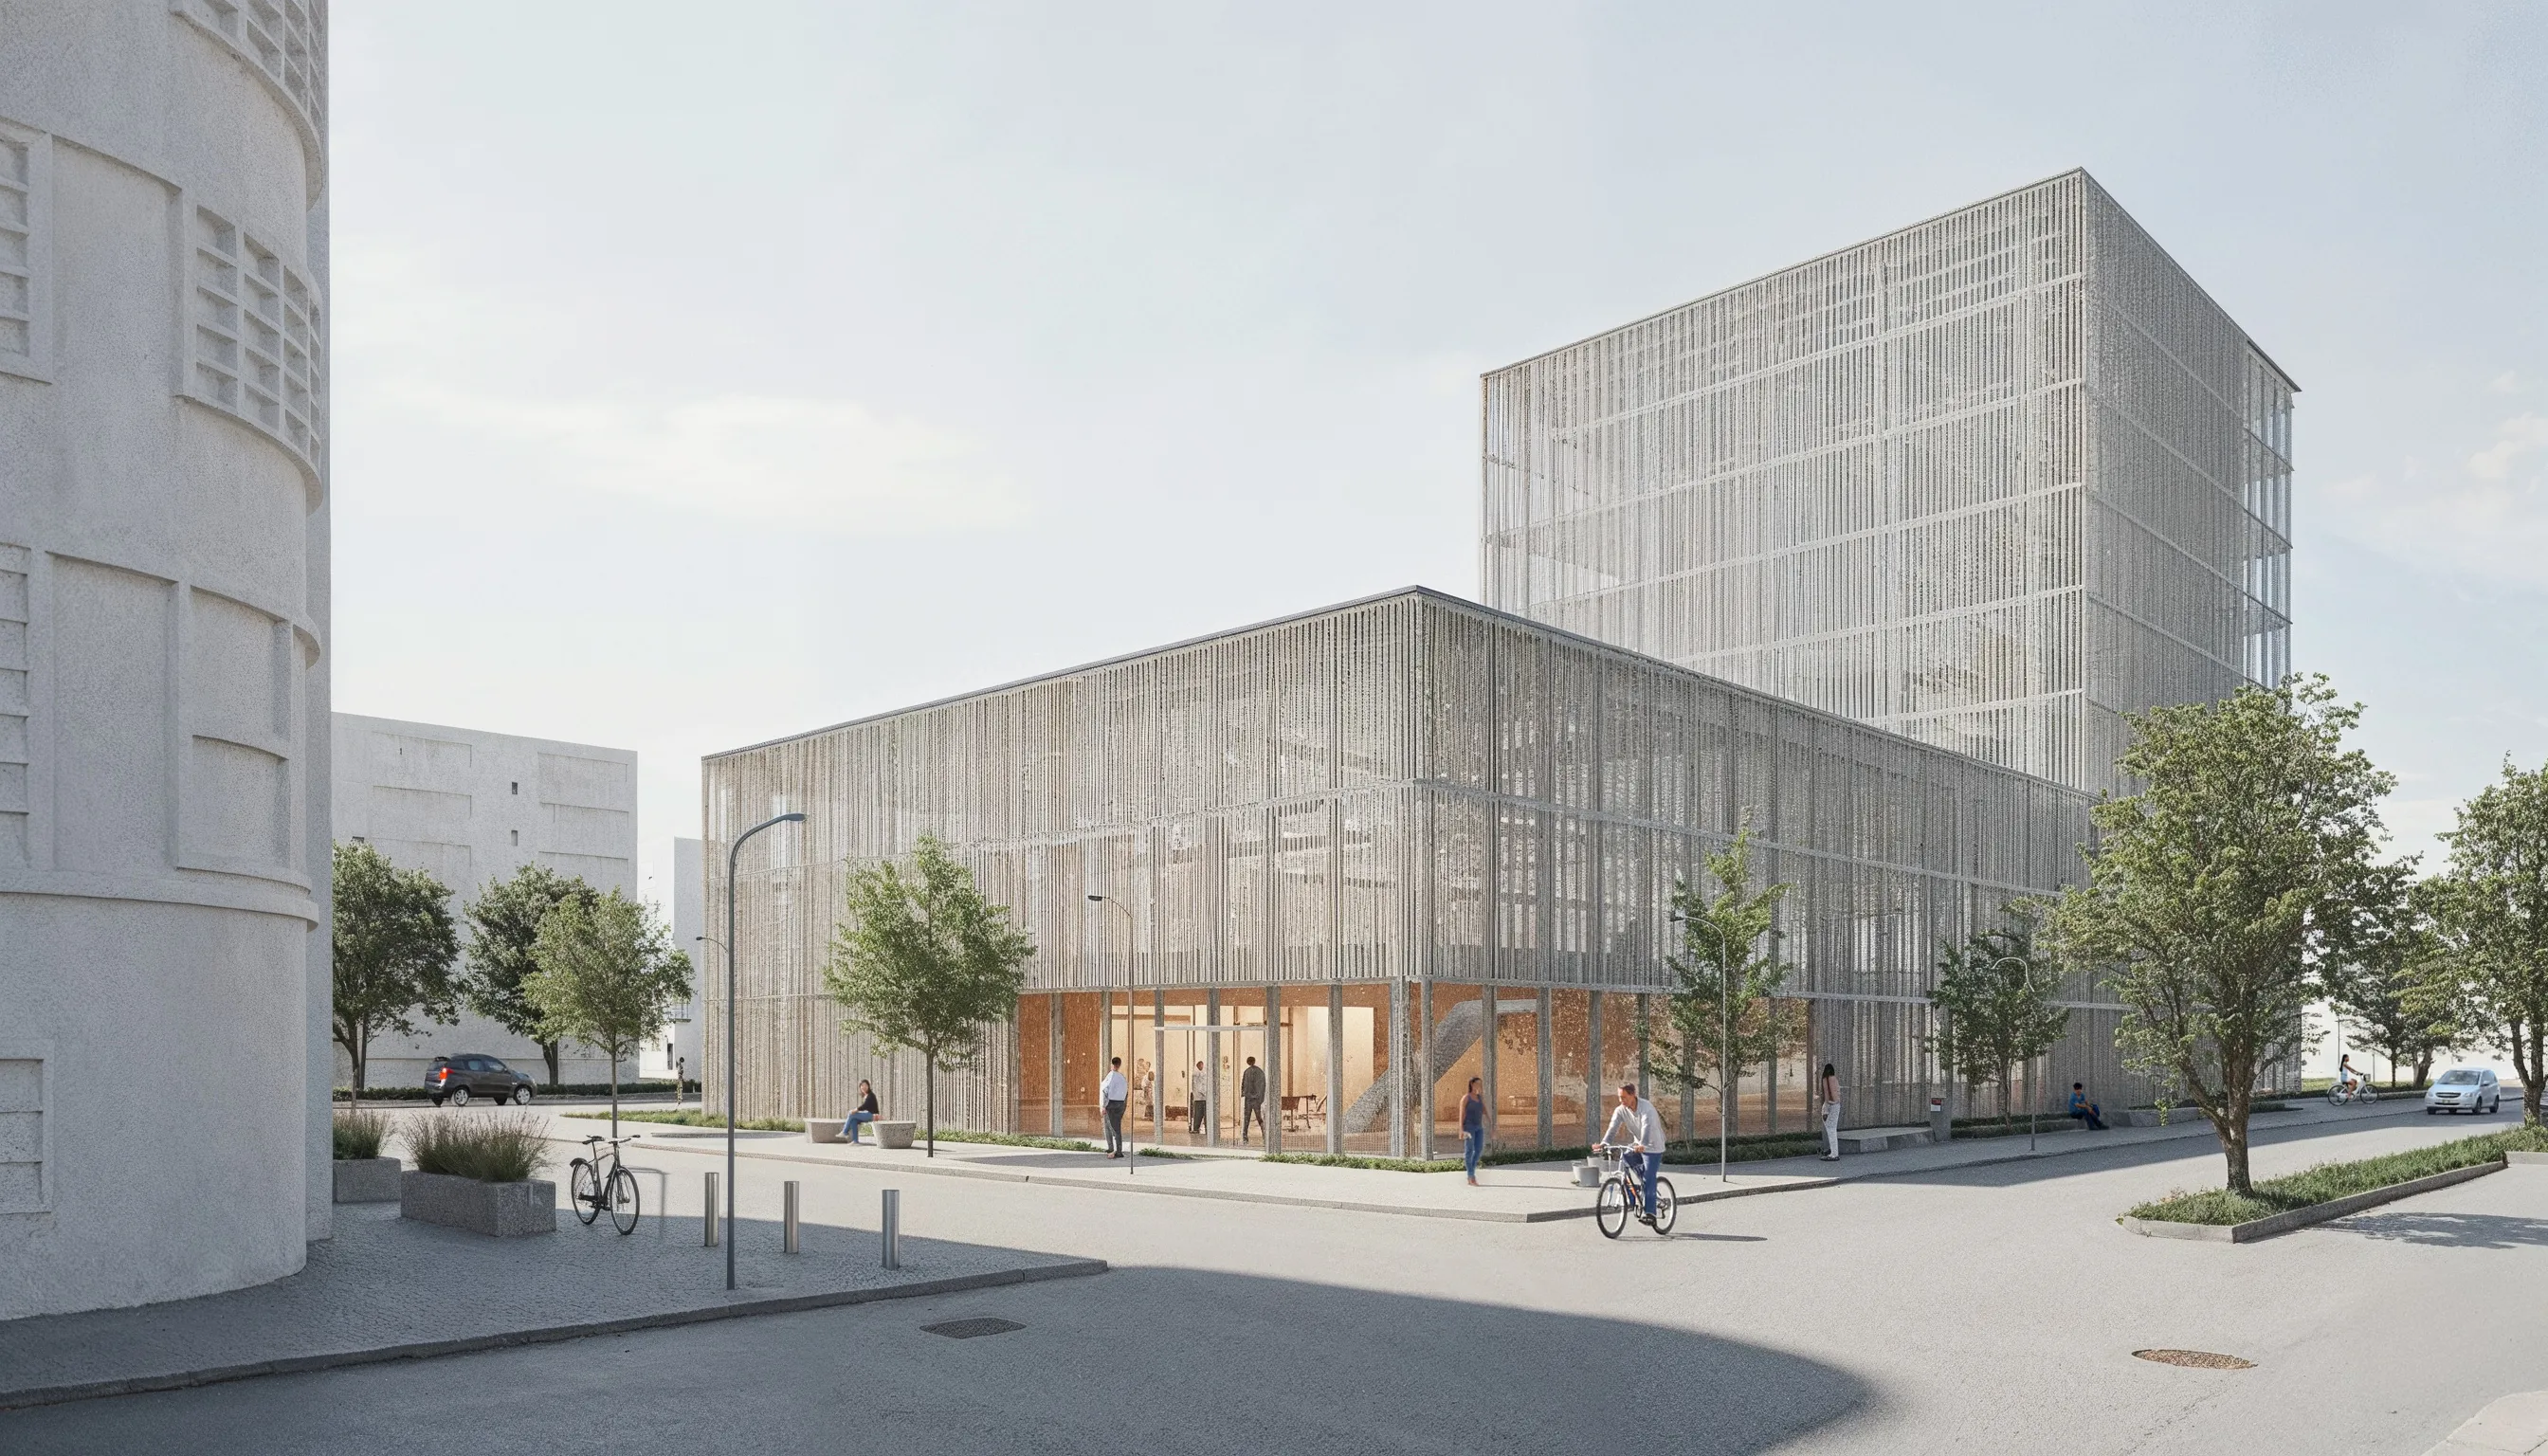
    Arriving at the climbing hallThe lower entrance area mediates between the street and the tall hall. Design visualisation.
  3. The climbing hall on Jülicher Straße in Aachen combines a tall climbing space with lower areas for bouldering and support facilities. Its position and volume respond to the neighbouring Ludwig Forum and the street.

    The integrated design project developed the programme, structure and envelope together. A translucent envelope brings daylight into the hall.

    The project was included in RWTH Aachen’s online exhibition.

    About the project
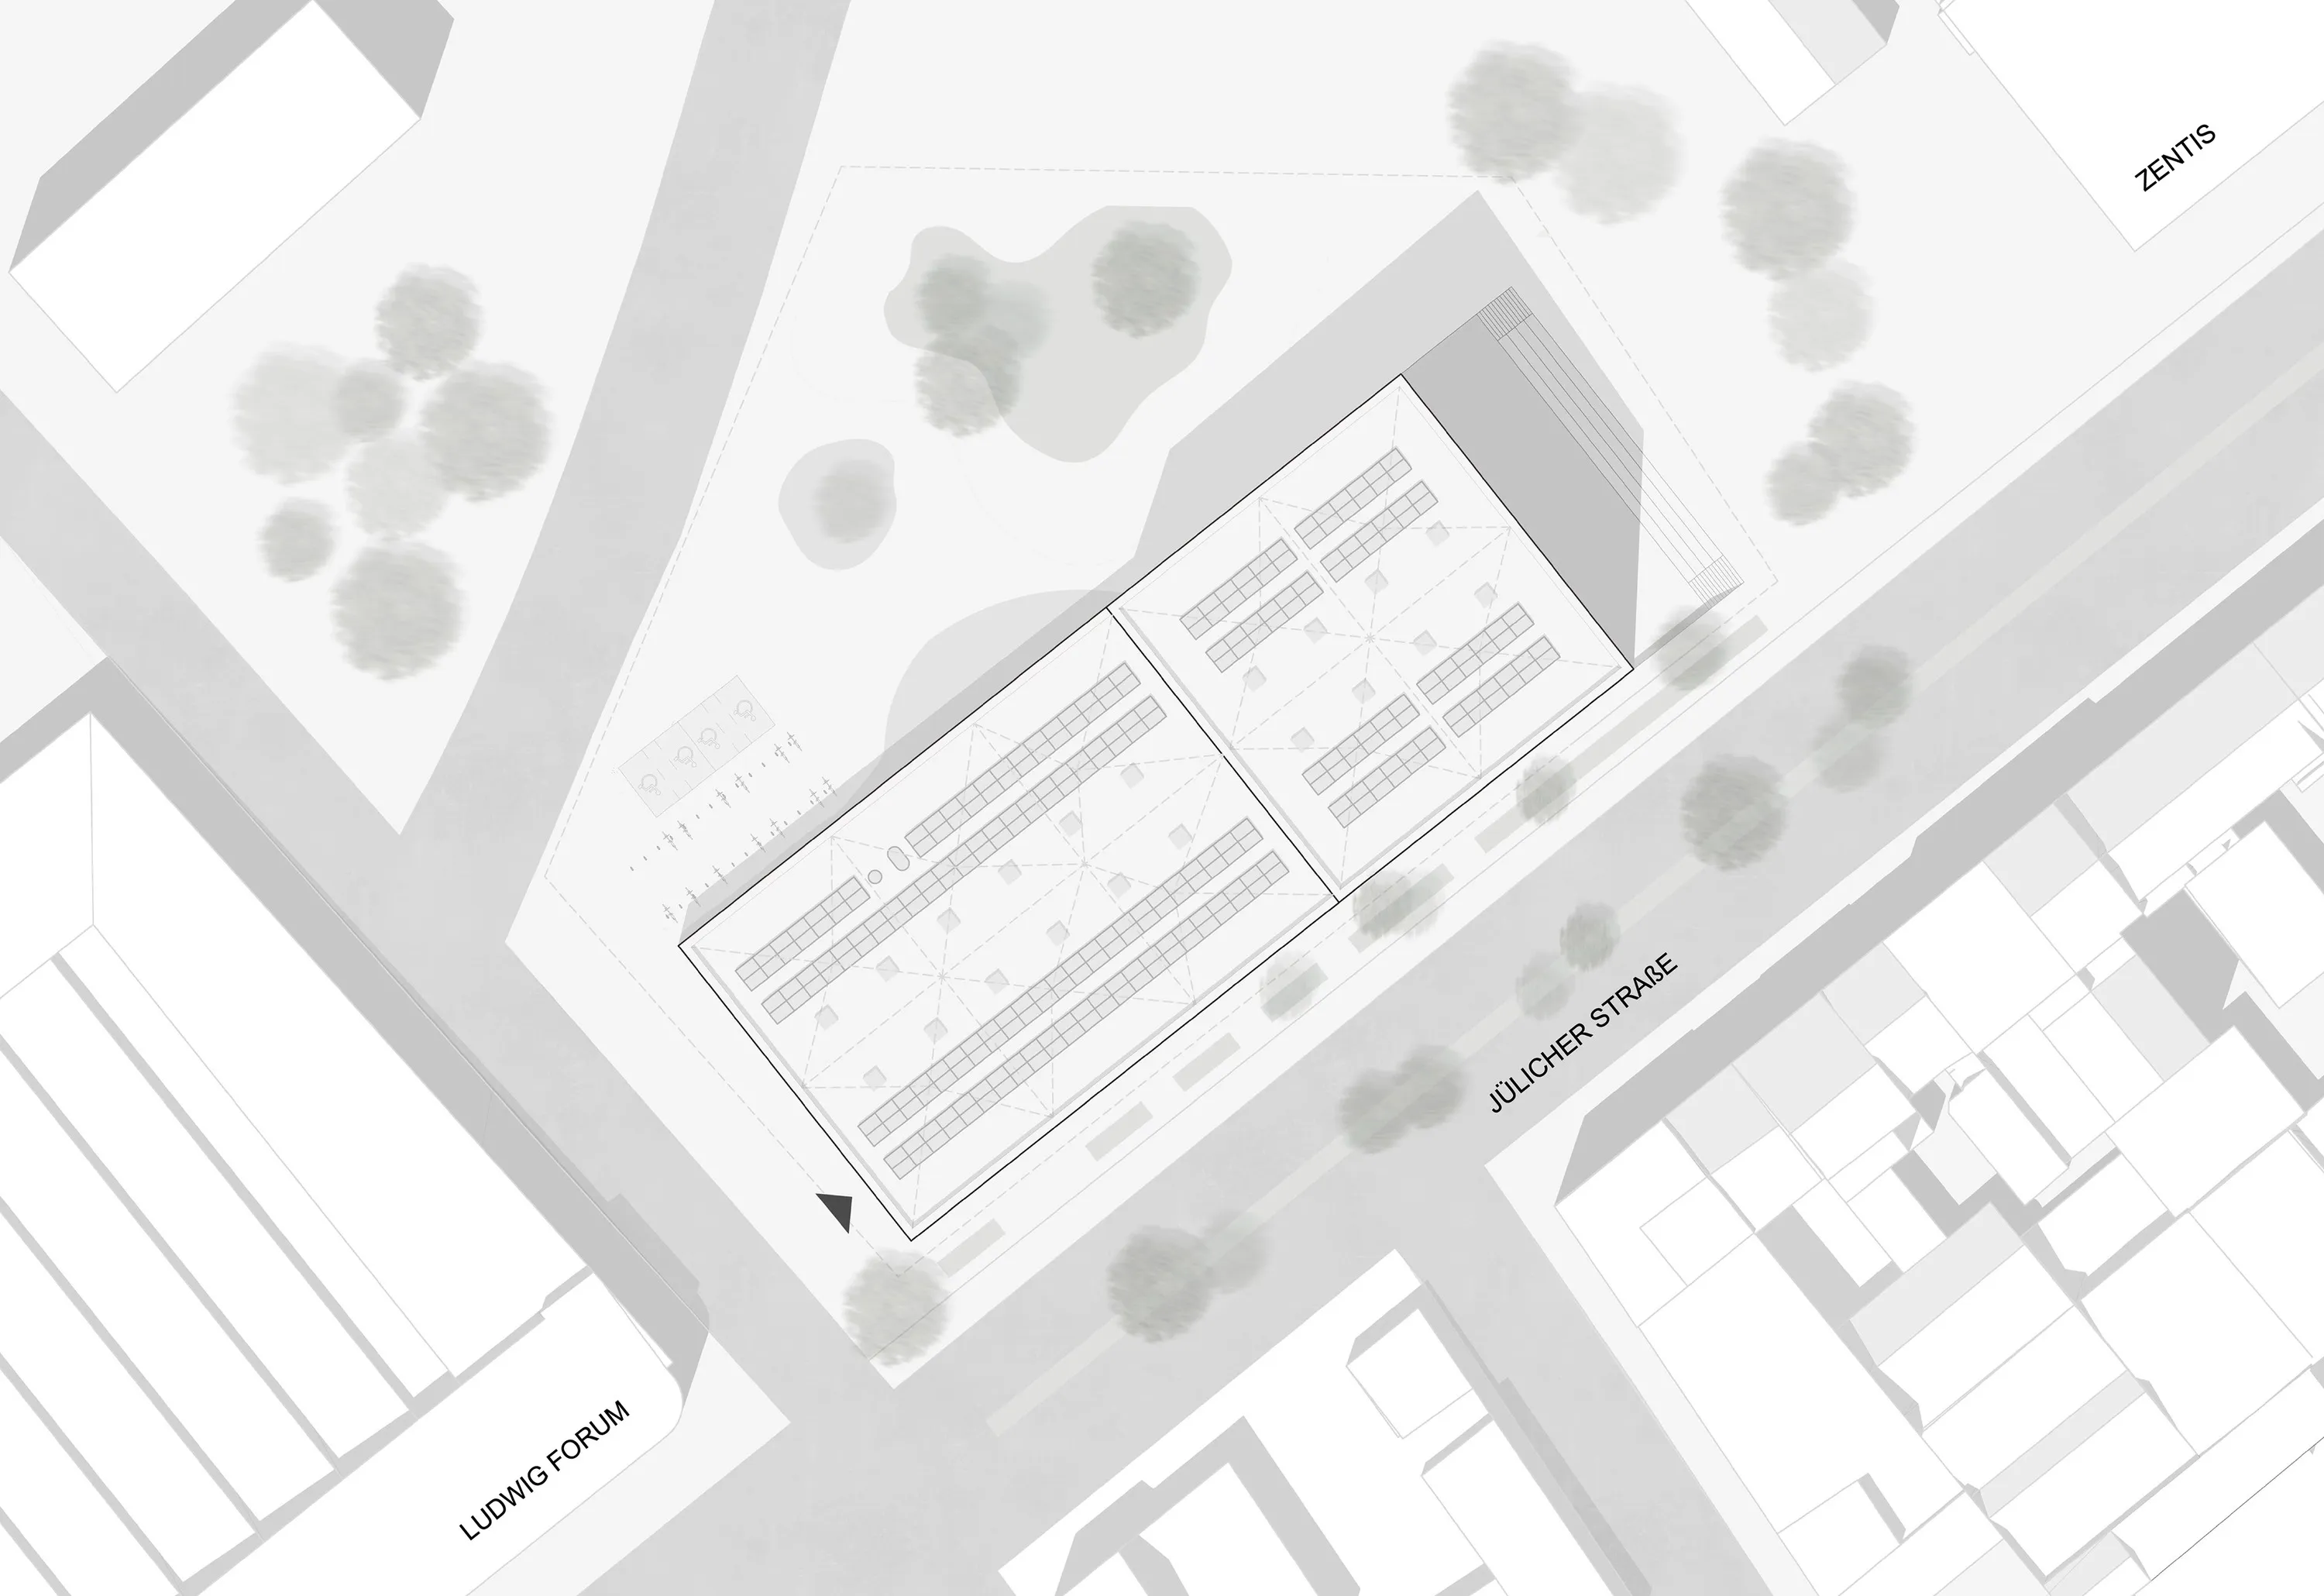
  4. Beside the Ludwig Forum
    Beside the Ludwig Forum
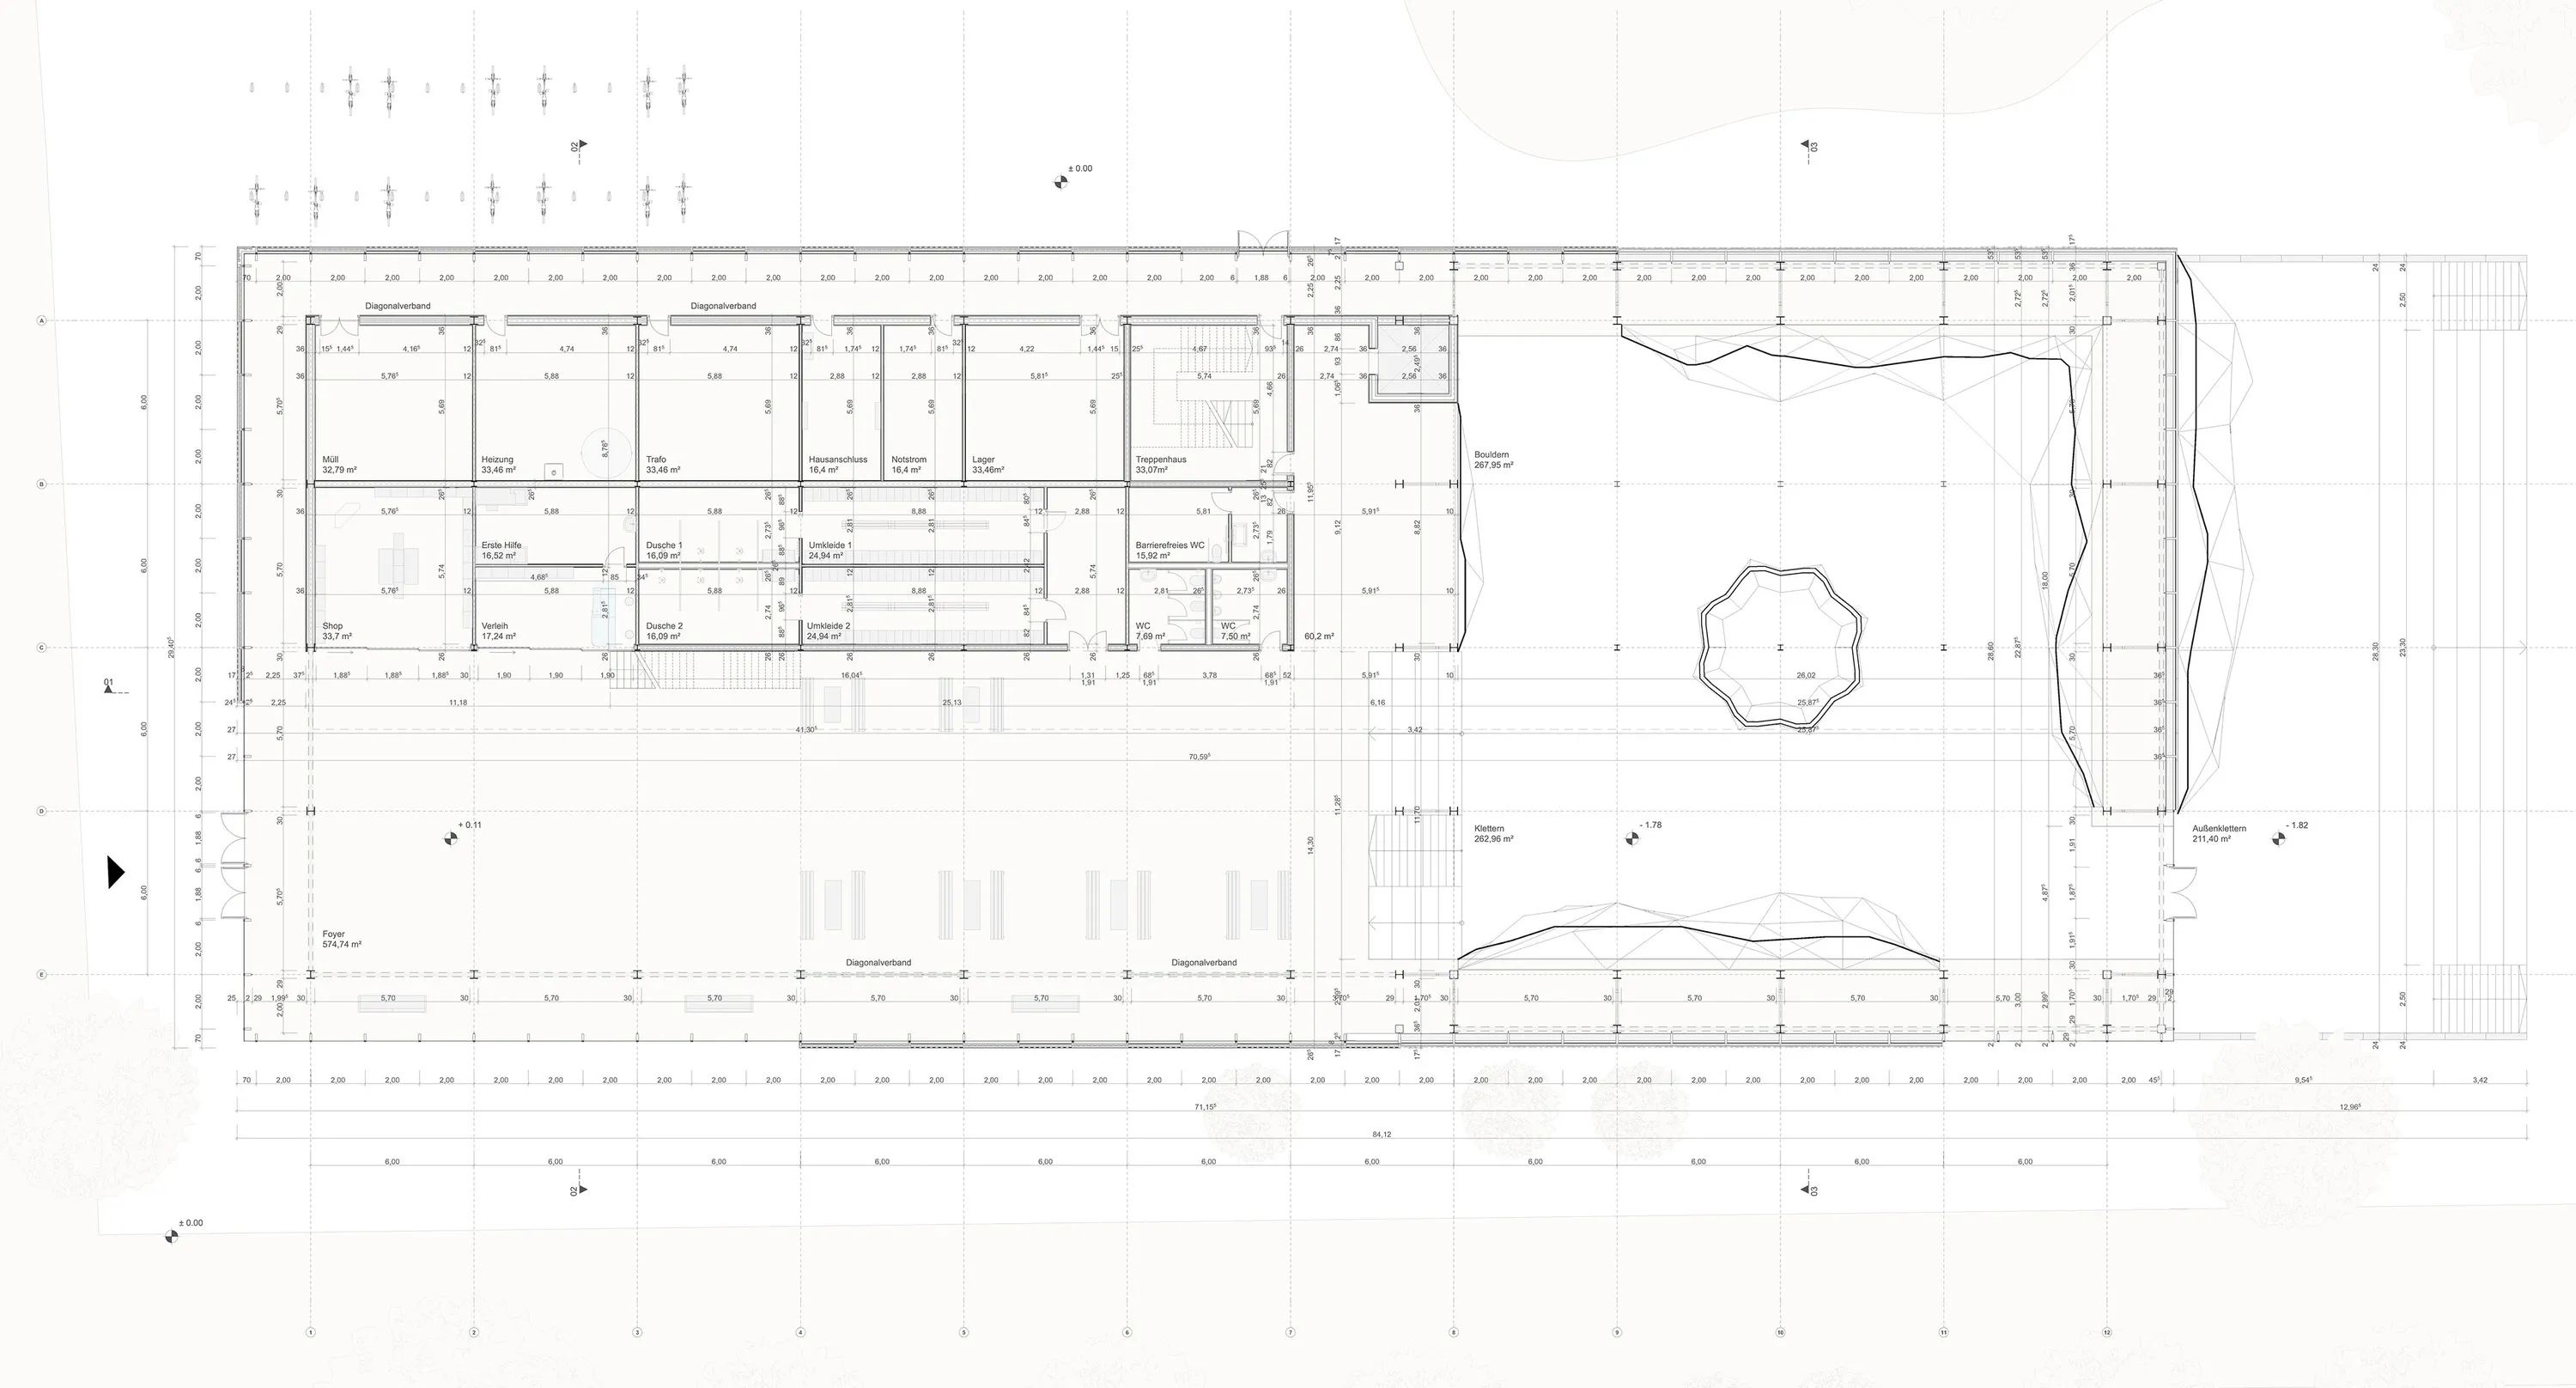
  5. Ground floor
    Ground floor
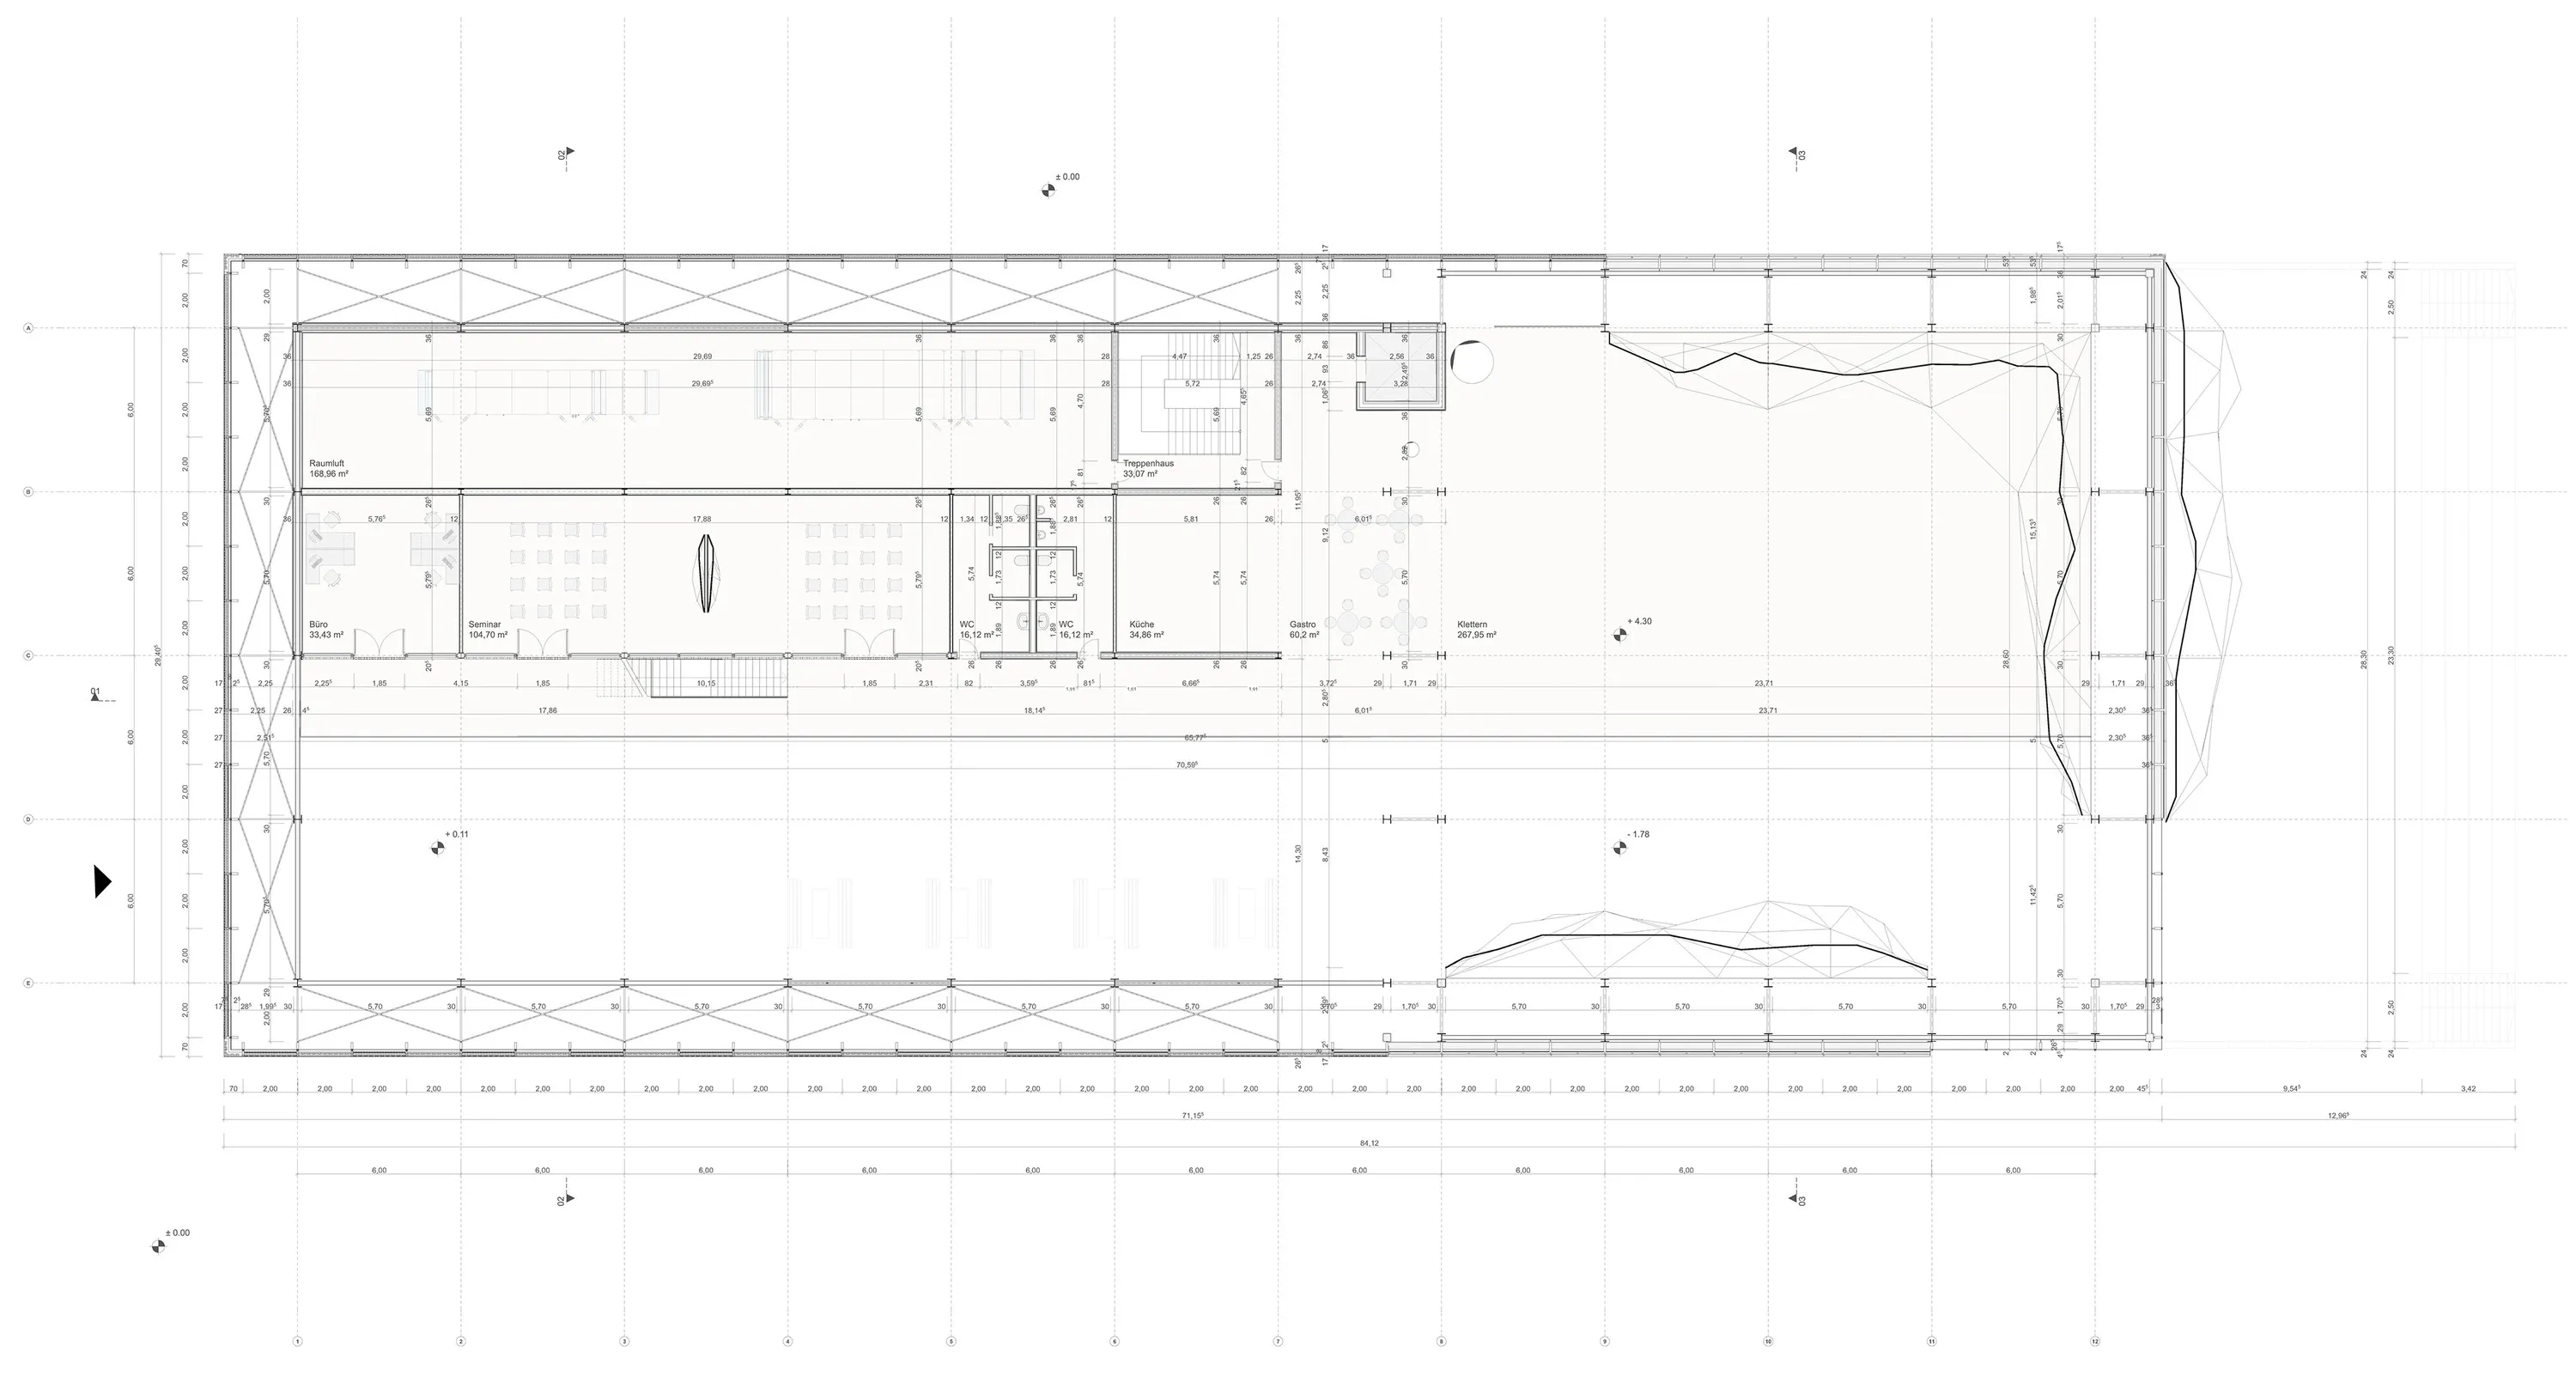
  6. Upper level
    Upper level
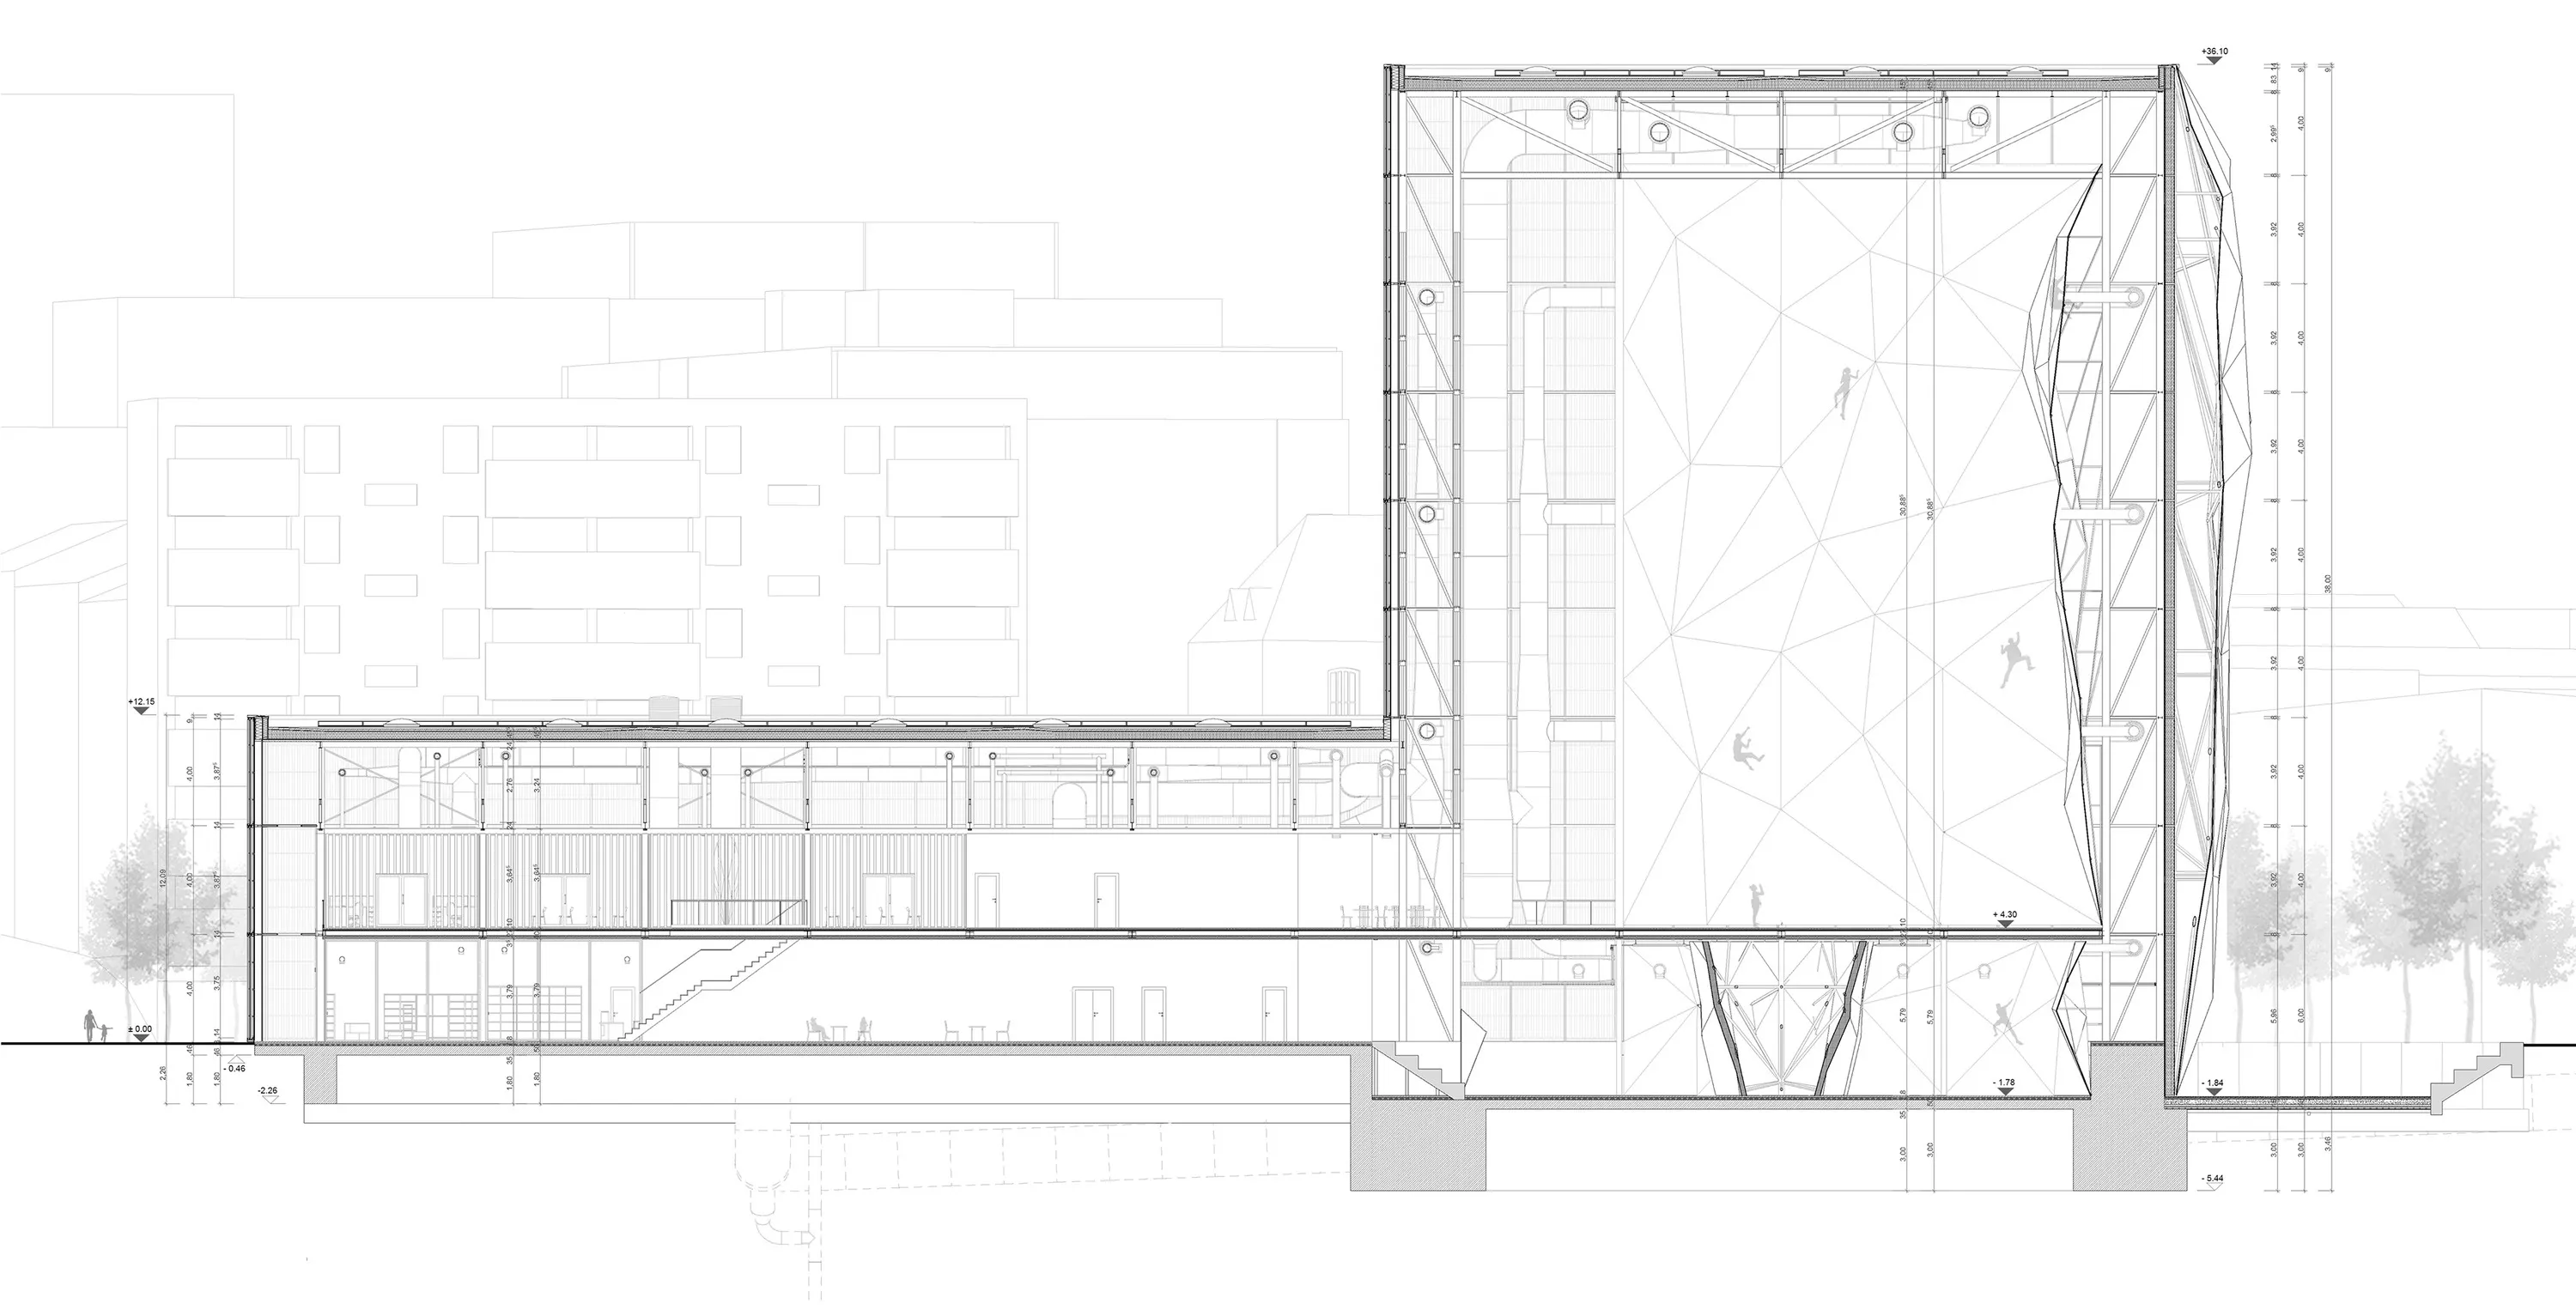
  7. Long section
    Long section
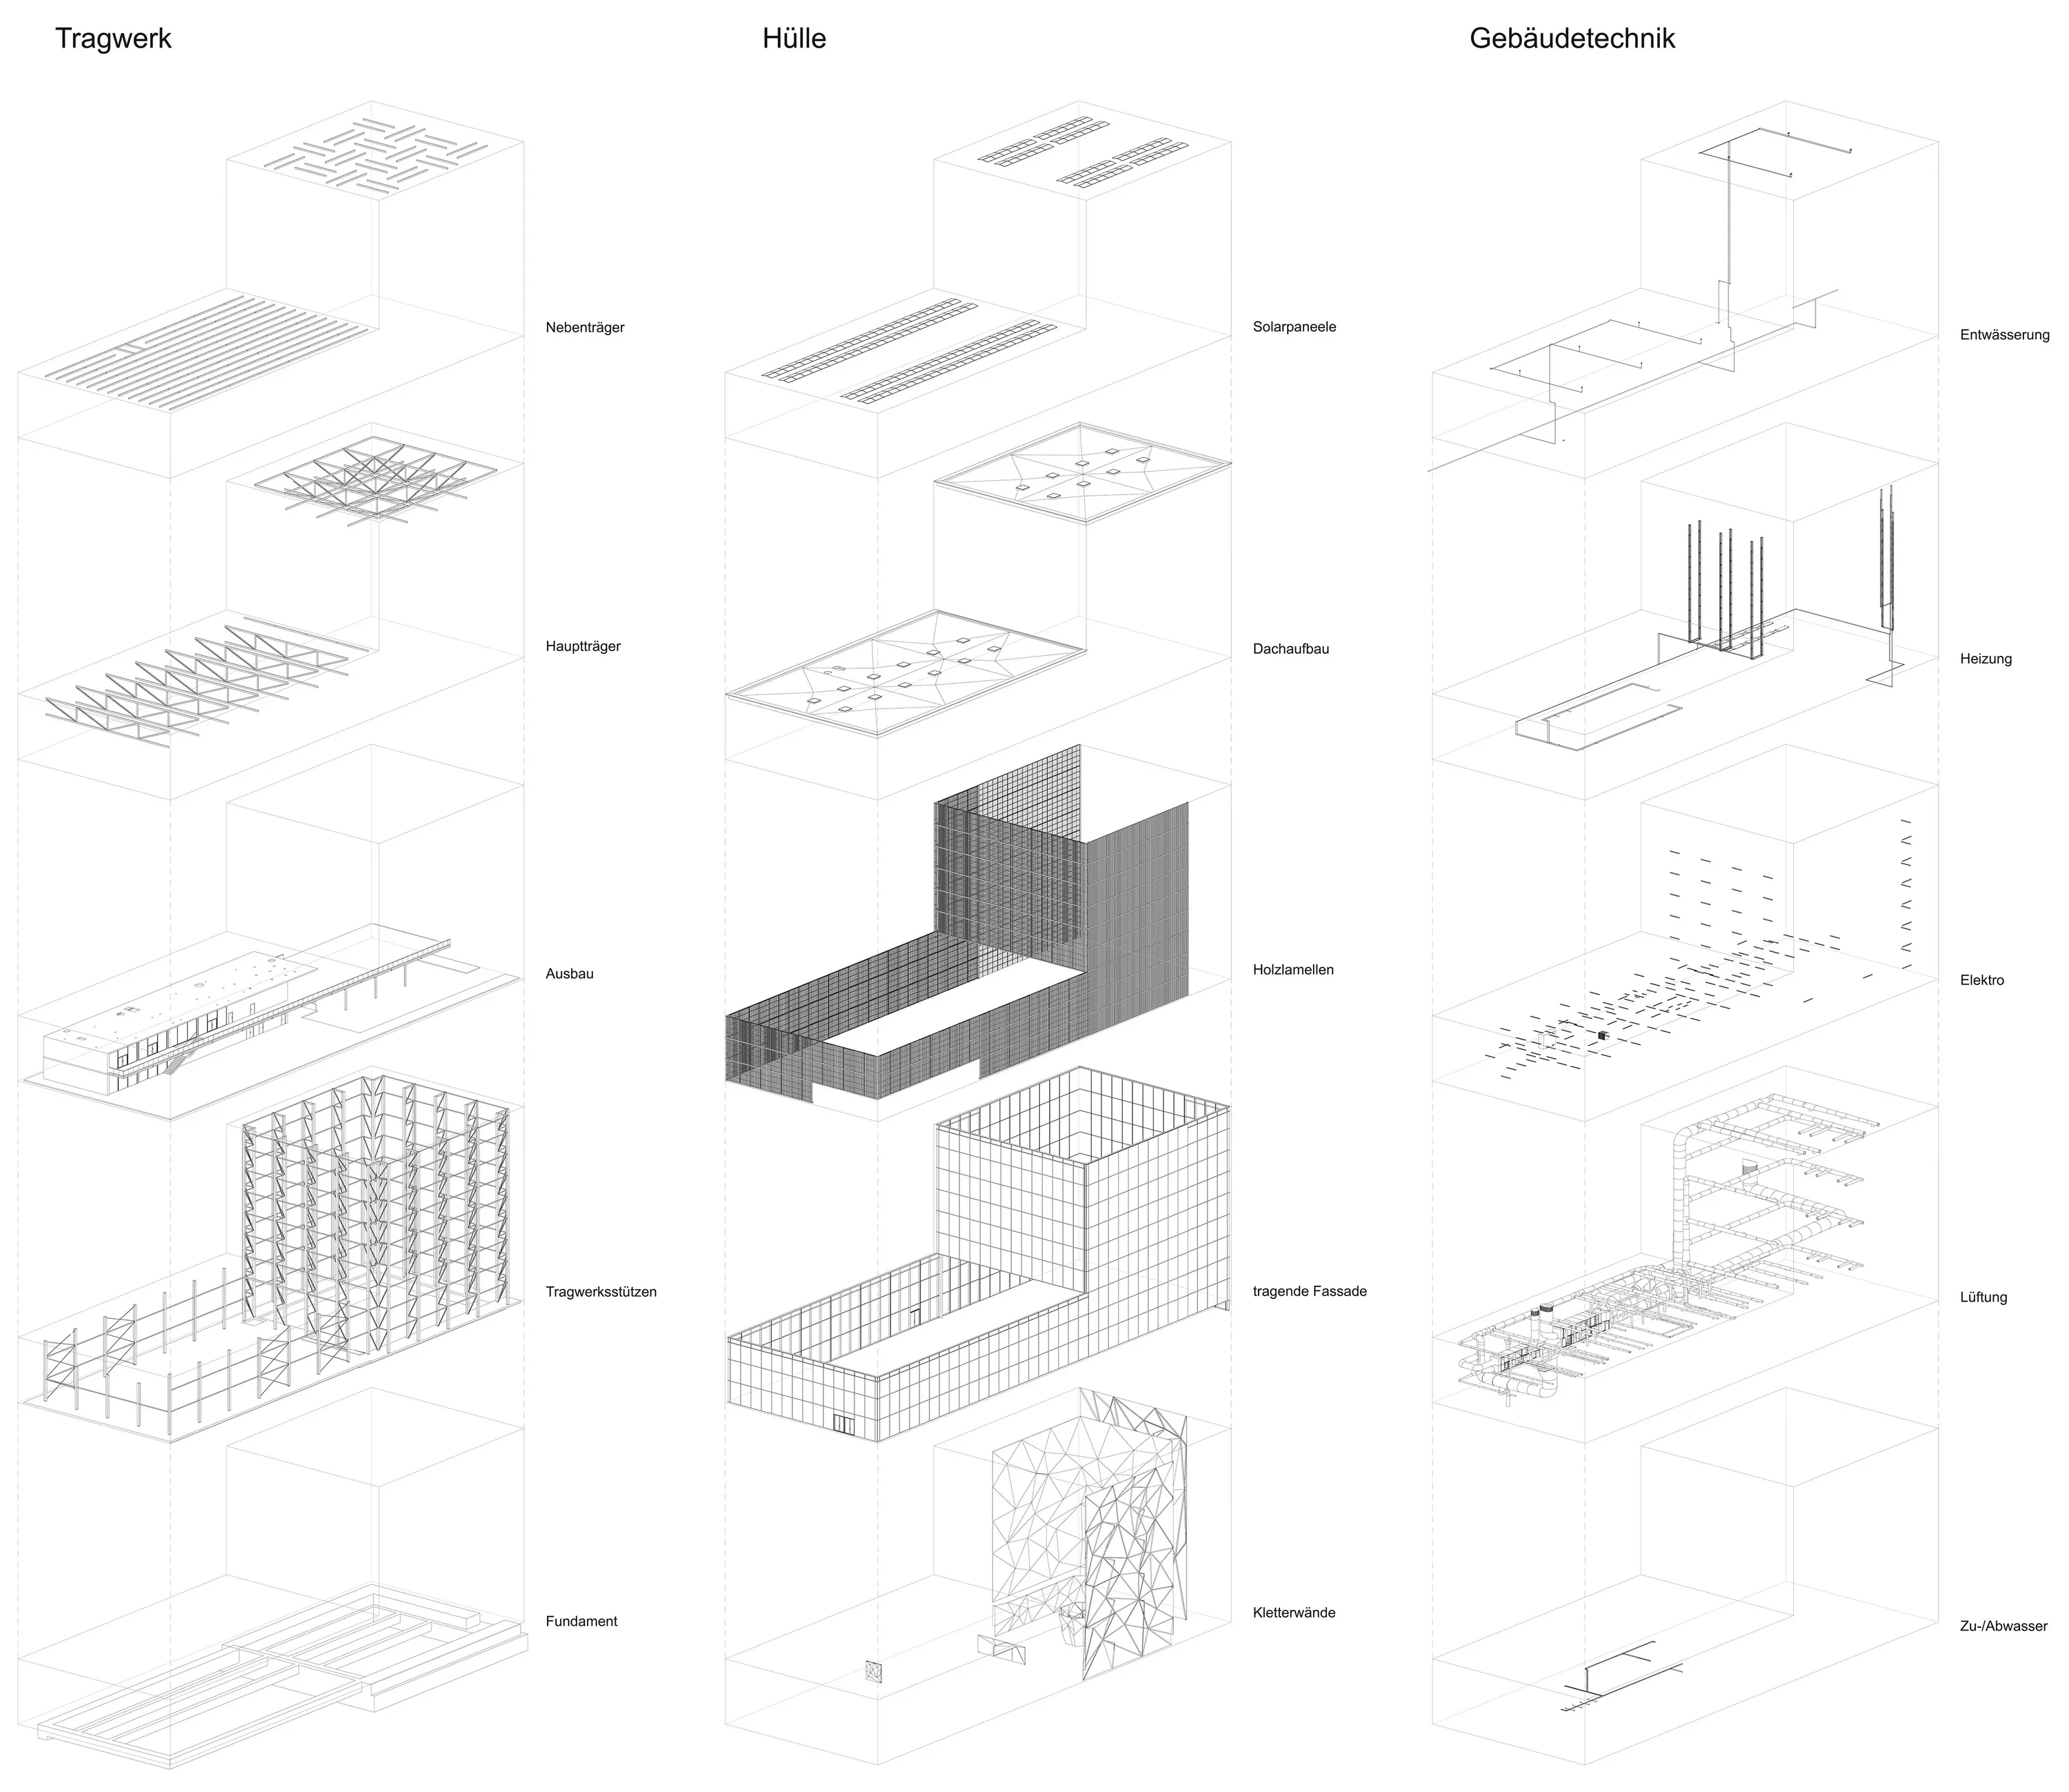
  8. Structure and envelope
    Structure and envelope
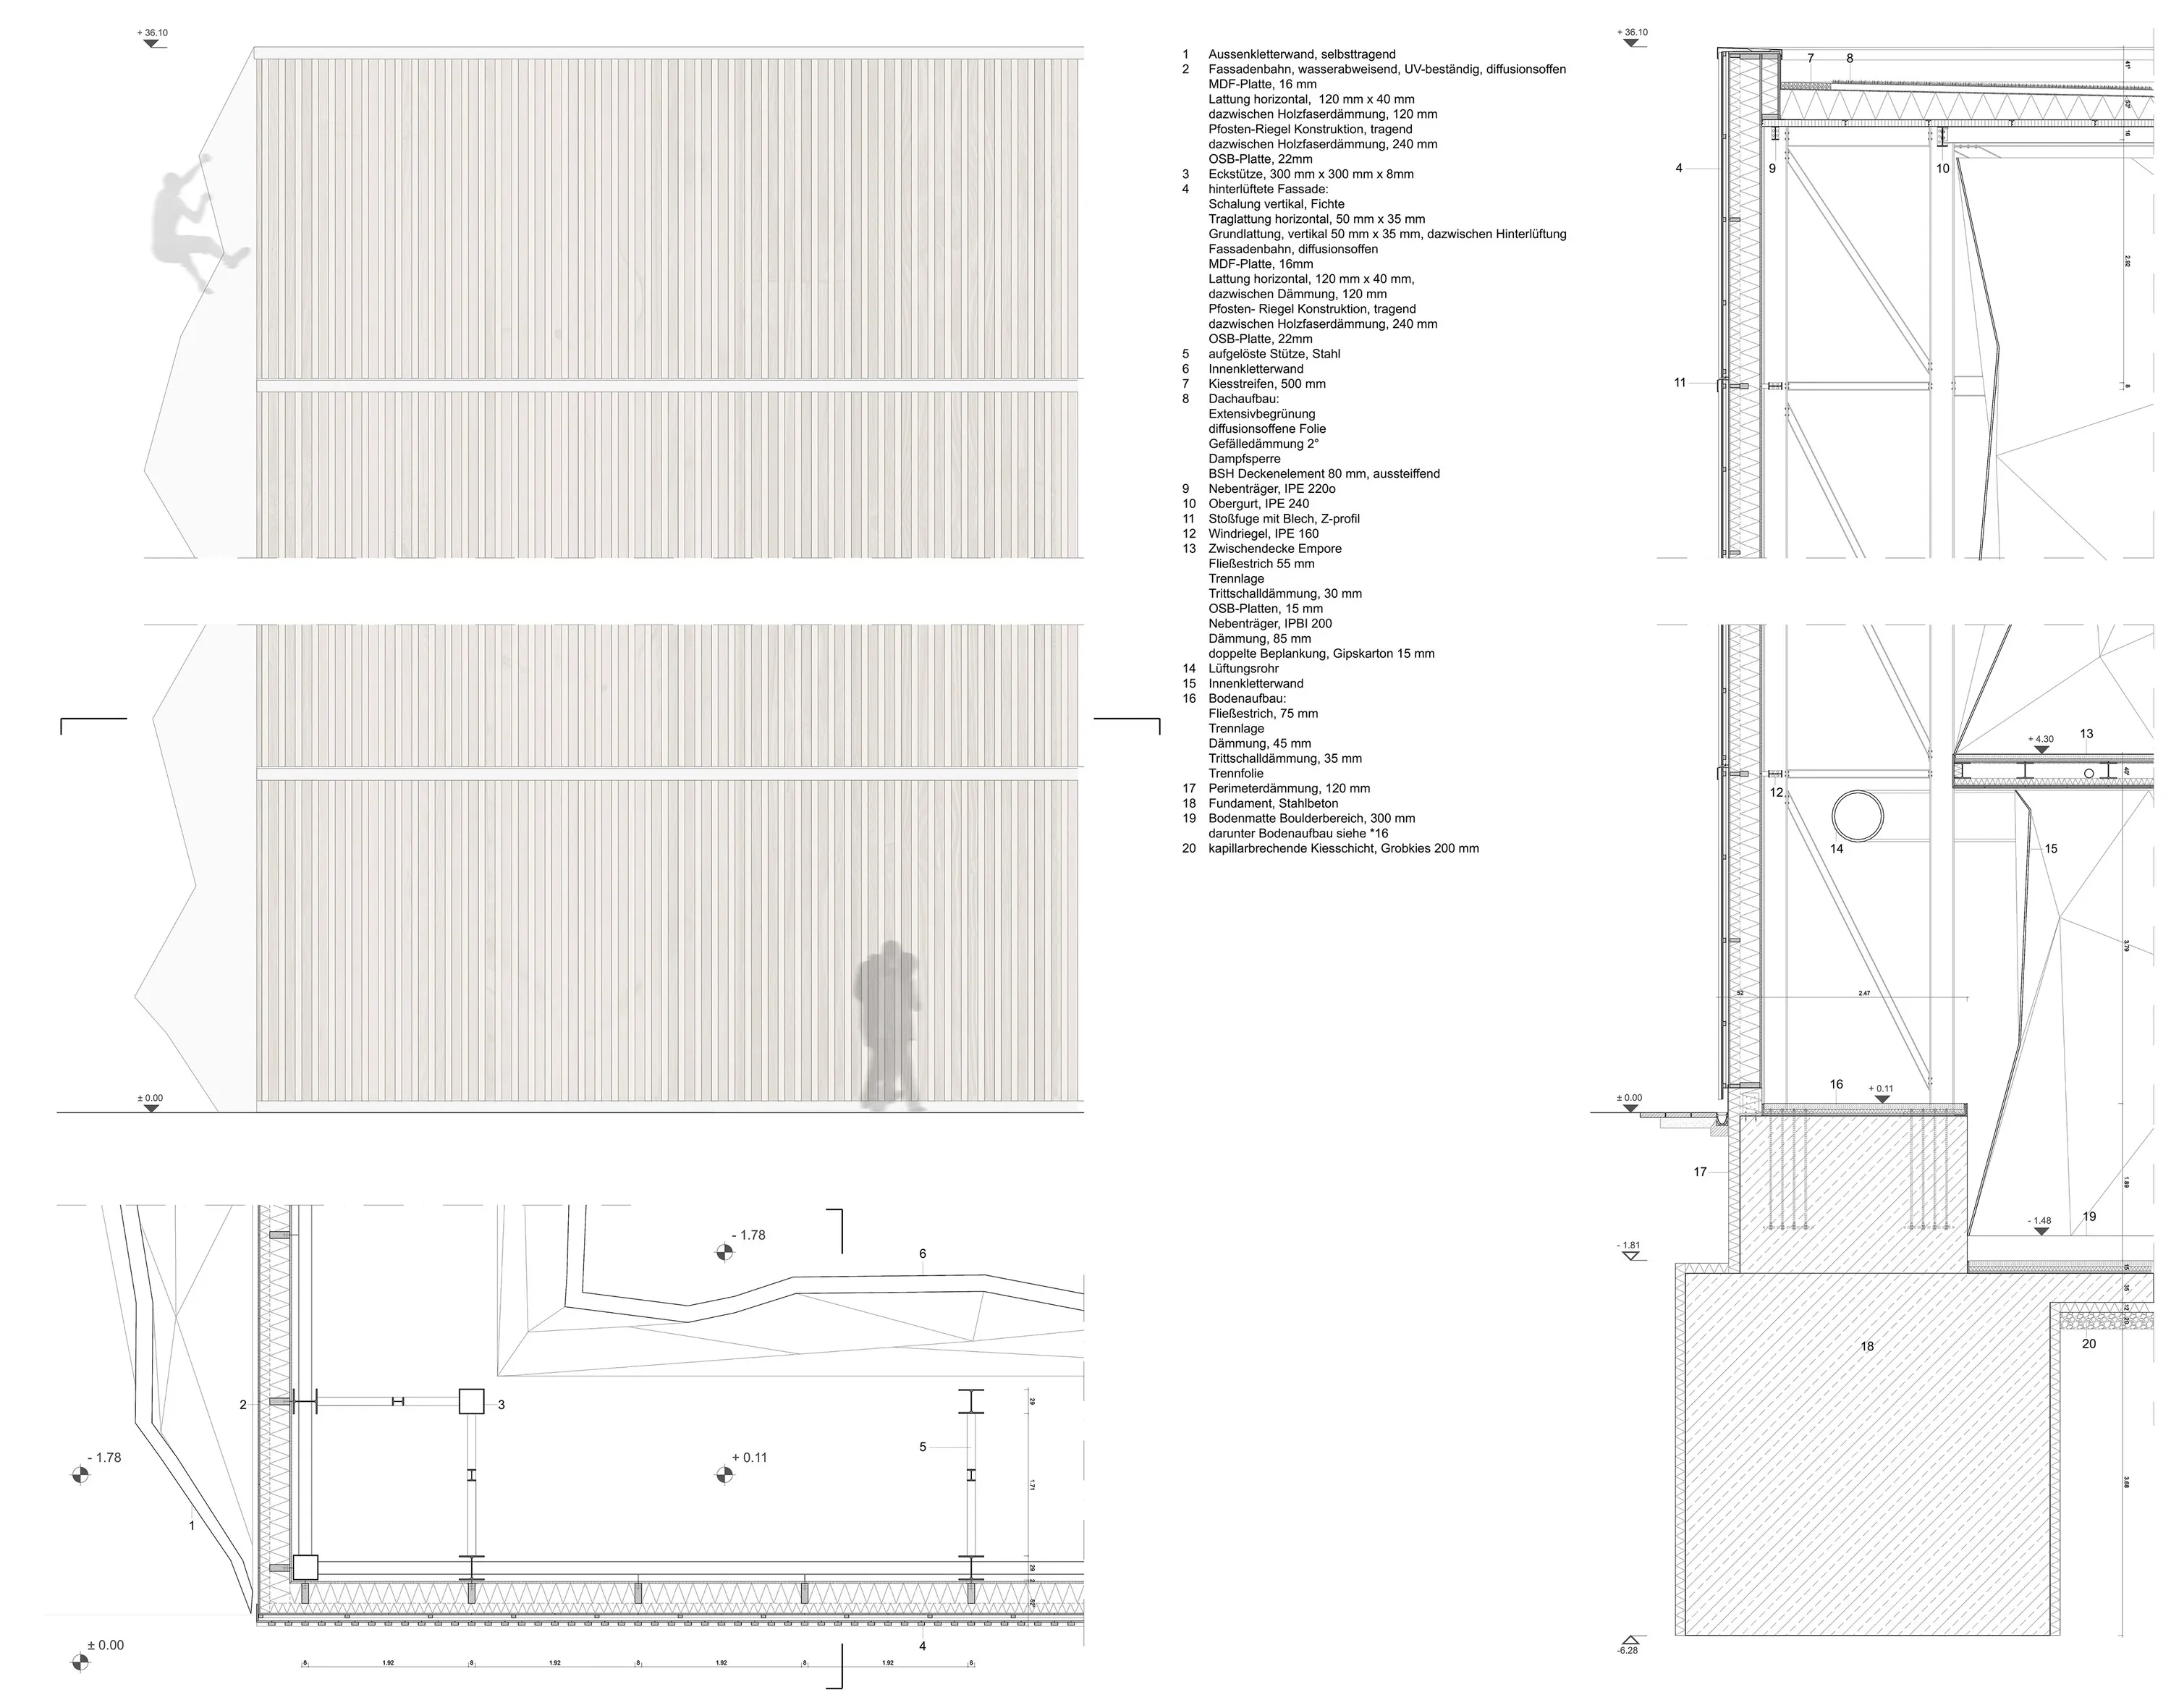
  9. Façade and junction
    Façade and junction
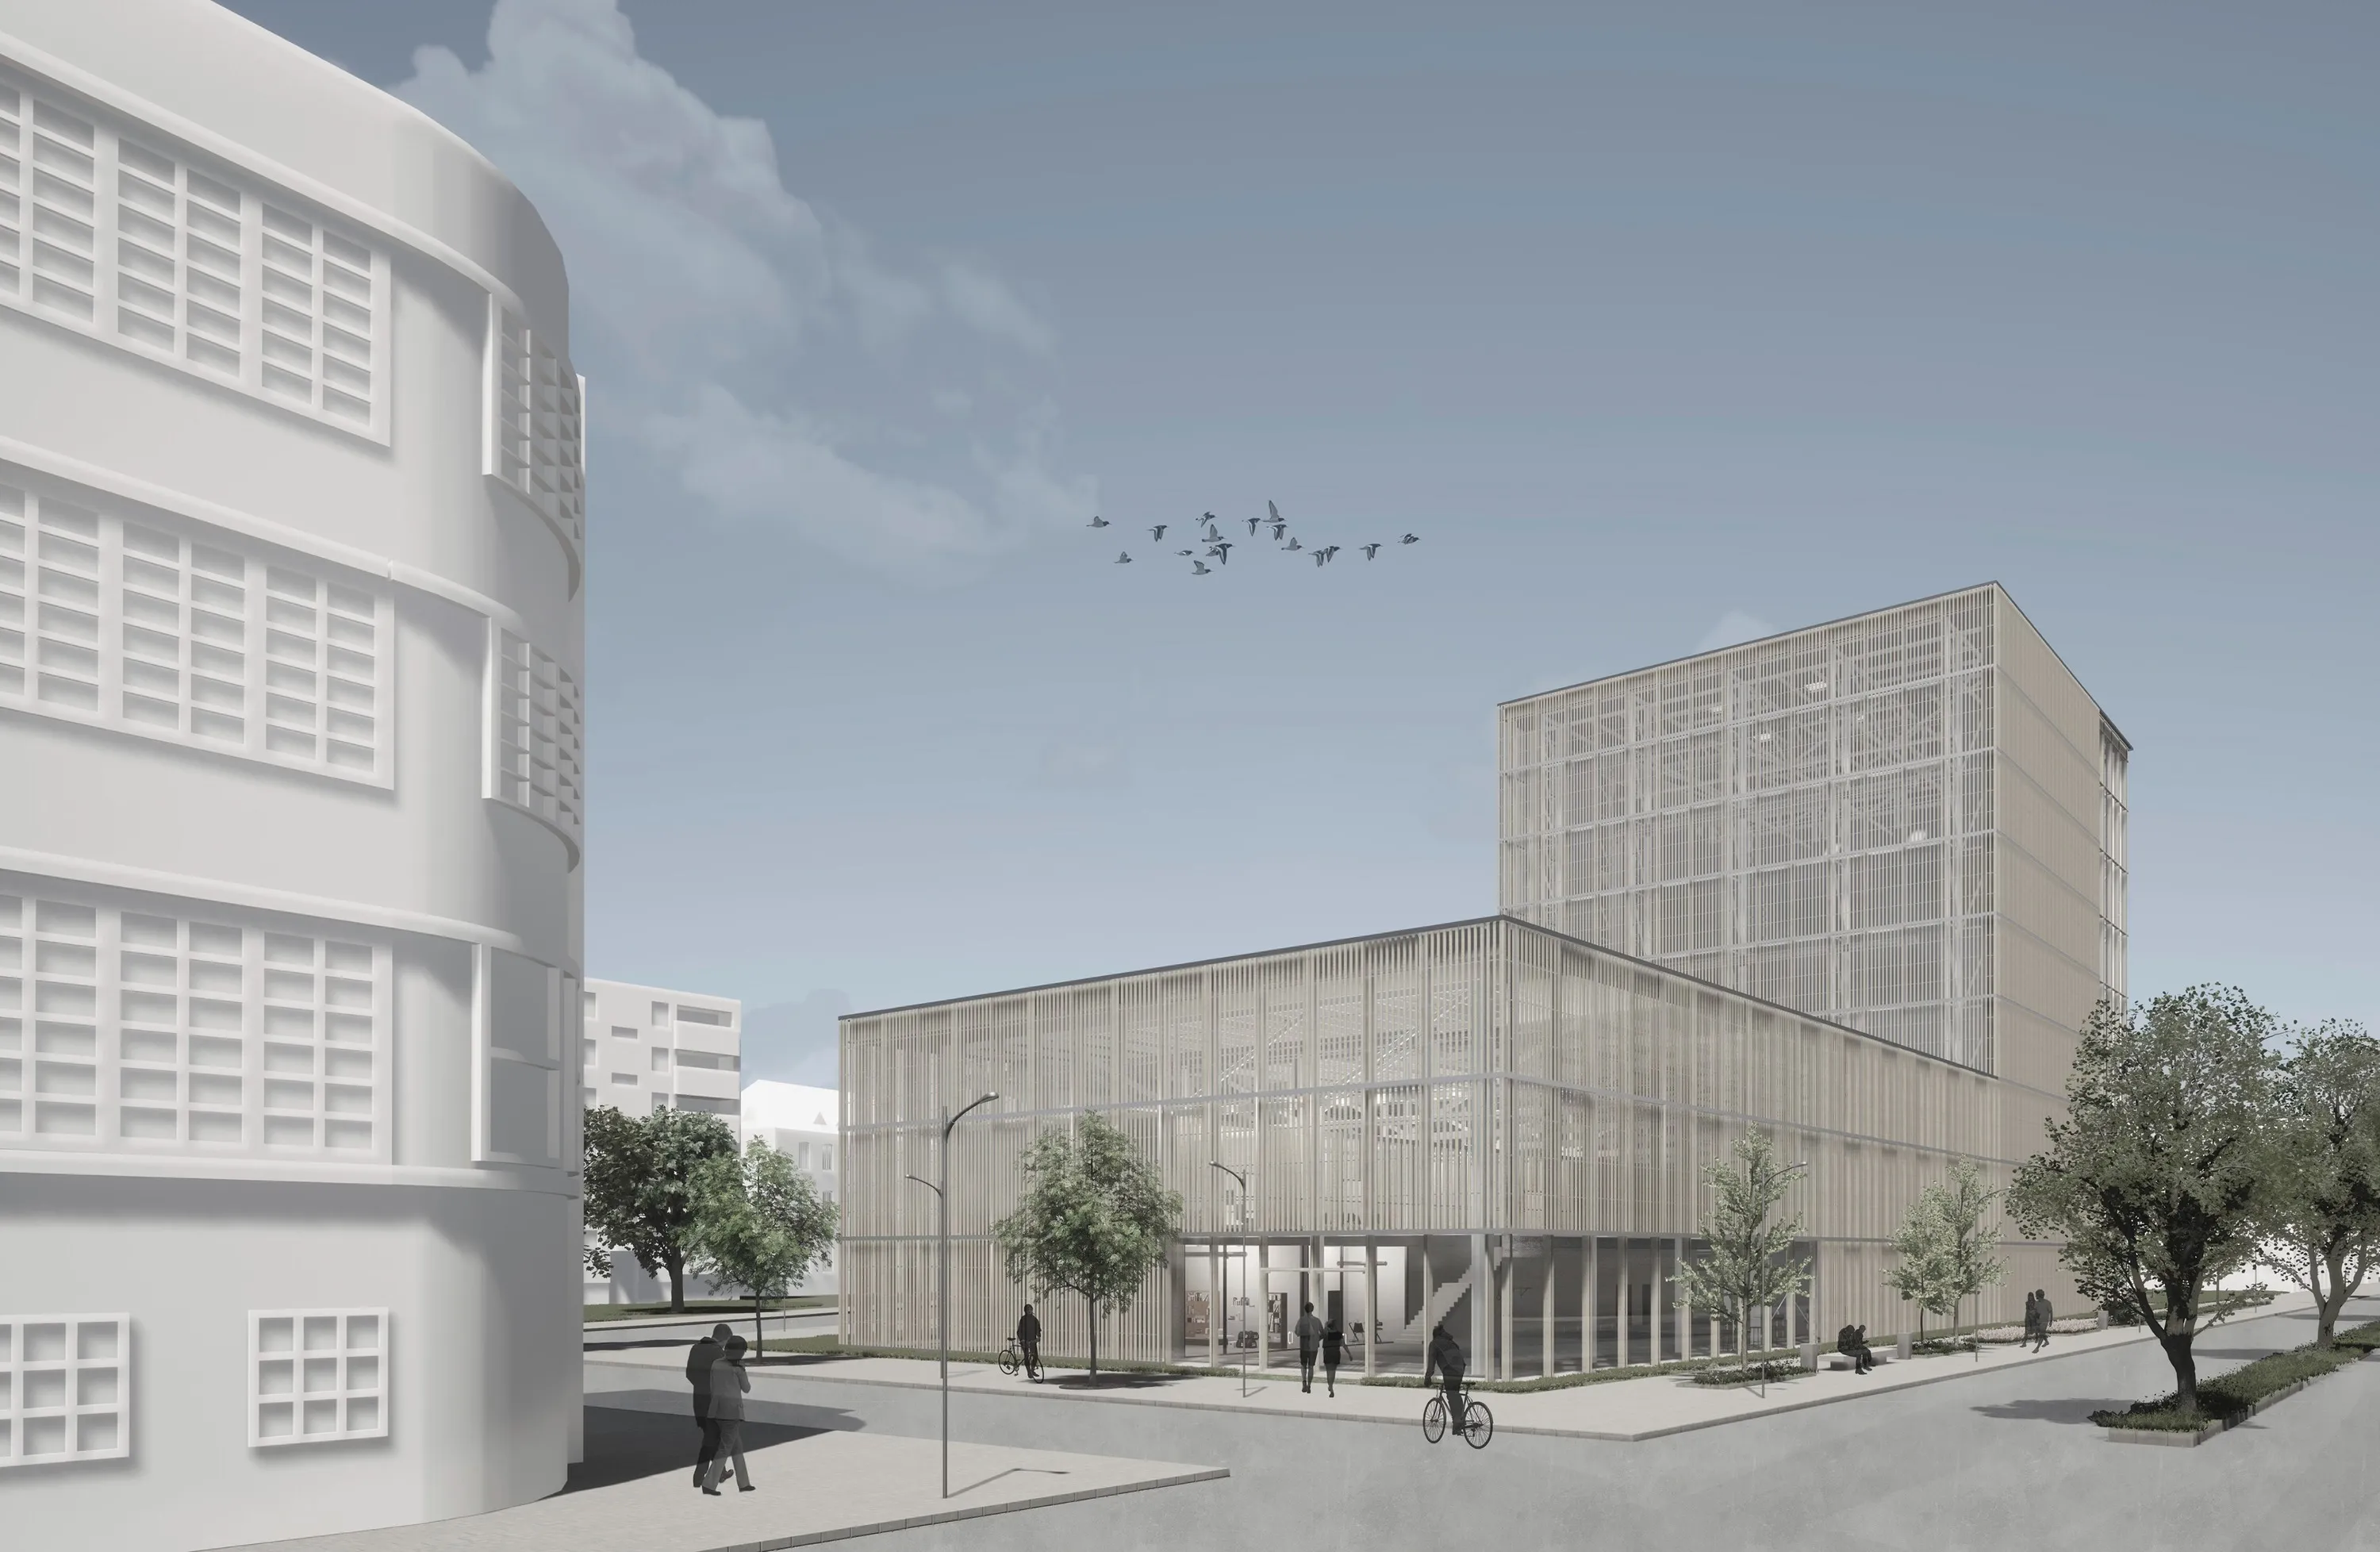
  10. The hall in the streetscape
    The hall in the streetscapeThe second perspective shows the relationship between the hall and its surroundings.
  11. Year
    2021
    Theme
    Existing buildings & craft
    My role
    Architectural and construction design
    Location
    Aachen
    Context
    RWTH Aachen, Integrated Project: Architecture and Construction
    Supervision
    Prof. Hartwig Schneider, Tobias Schell, Prof. Martin Trautz
    Project 16 of 19.Next Building Analysis, St. Martin, Aachen →

Project index

19 Projects

All projects. Select a column heading to sort.
2026Fritz-Pflaum-Hütte, Design StudyRepair and extensionExisting buildings & craft
2026Charred, Fritz-Pflaum-HütteAdaptive reuse, mountain hutExisting buildings & craft
2026A Quarter for Everyone, GesundbrunnenUrban design, competitionCity & landscape
2025YellowBruckRoadUrban design, conversionCity & landscape
2025/26InnoLith, a hemp-lime building blockMaterials, researchCircularity & materials
2025/26Halensee Goods YardArchitecture, feasibility studyCity & landscape
2025University of Konstanz Mobility HubMobility, campusCity & landscape
2025Unity in Diversity, Deutzer Hafen Block 5Urban design, competitionCity & landscape
2025CommonGroundComputation, web appComputational design & AI
2023Naós, Anchoring Perast’s FutureAdaptive reuse, workshopExisting buildings & craft
2022/23Circular interior constructionConstruction, materialsCircularity & materials
2022Mobile Tiny HouseVisualisation, timber constructionCircularity & materials
2022Stadthaus SiegelHousing, timber constructionCircularity & materials
2021Visual Programming, Reichstag DomeParametric design, GrasshopperComputational design & AI
2021The Whole Earth Catalog ReloadedTheory, researchComputational design & AI
2021Hoch Hinaus! Climbing HallSports, constructionExisting buildings & craft
2021Building Analysis, St. Martin, AachenBuilding analysis, sacred architectureExisting buildings & craft
2020An Urban Neighbourhood at BendplatzUrban design, neighbourhoodCity & landscape
2020The Pottery StudioWorkshop, constructionExisting buildings & craft