Building Analysis, St. Martin, Aachen
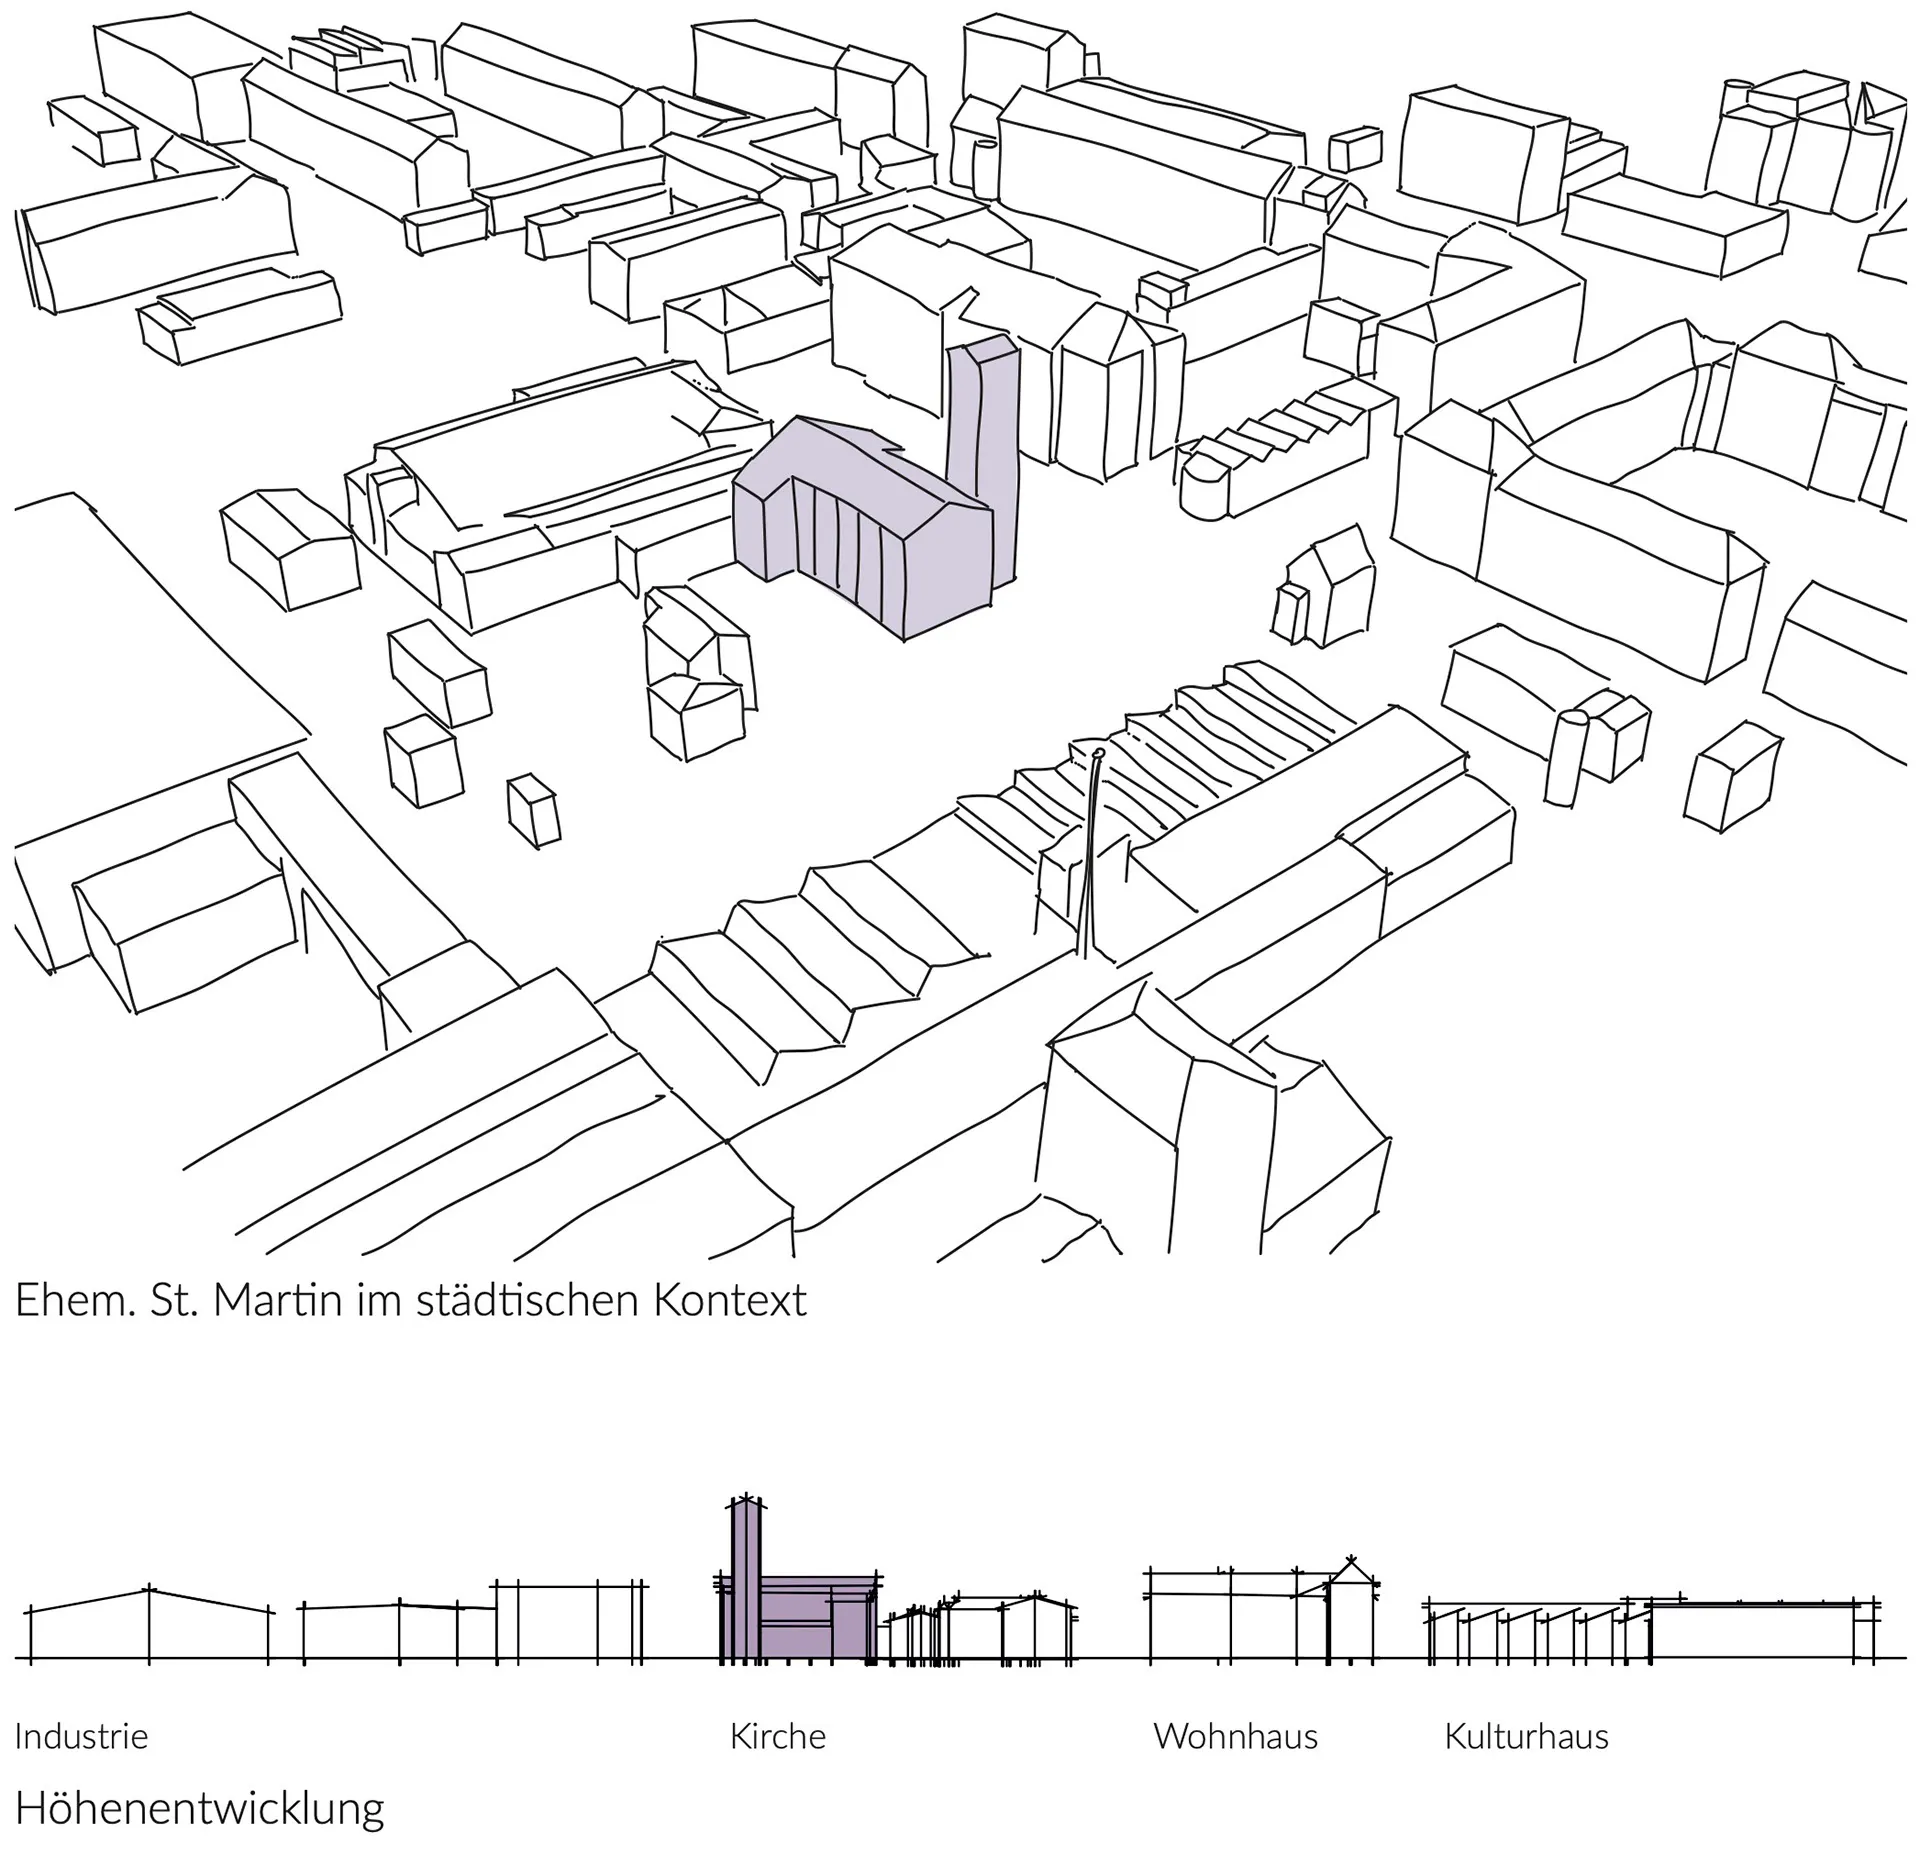
St. Martin in its neighbourhood This building analysis examines the former St. Martin church in Aachen. The focus was on its place in the neighbourhood, the organisation of the church interior and the relationship between structure and façade.
The study moves from a spatial overview to details: entrance and daylight, changes to the plan, and finally the façade’s glass and concrete elements. Redrawing helps distinguish visible form from construction.
The work was developed at RWTH Aachen’s Chair of Architectural History. Studying an existing church preceded my later bachelor’s thesis in Perast.
About the project 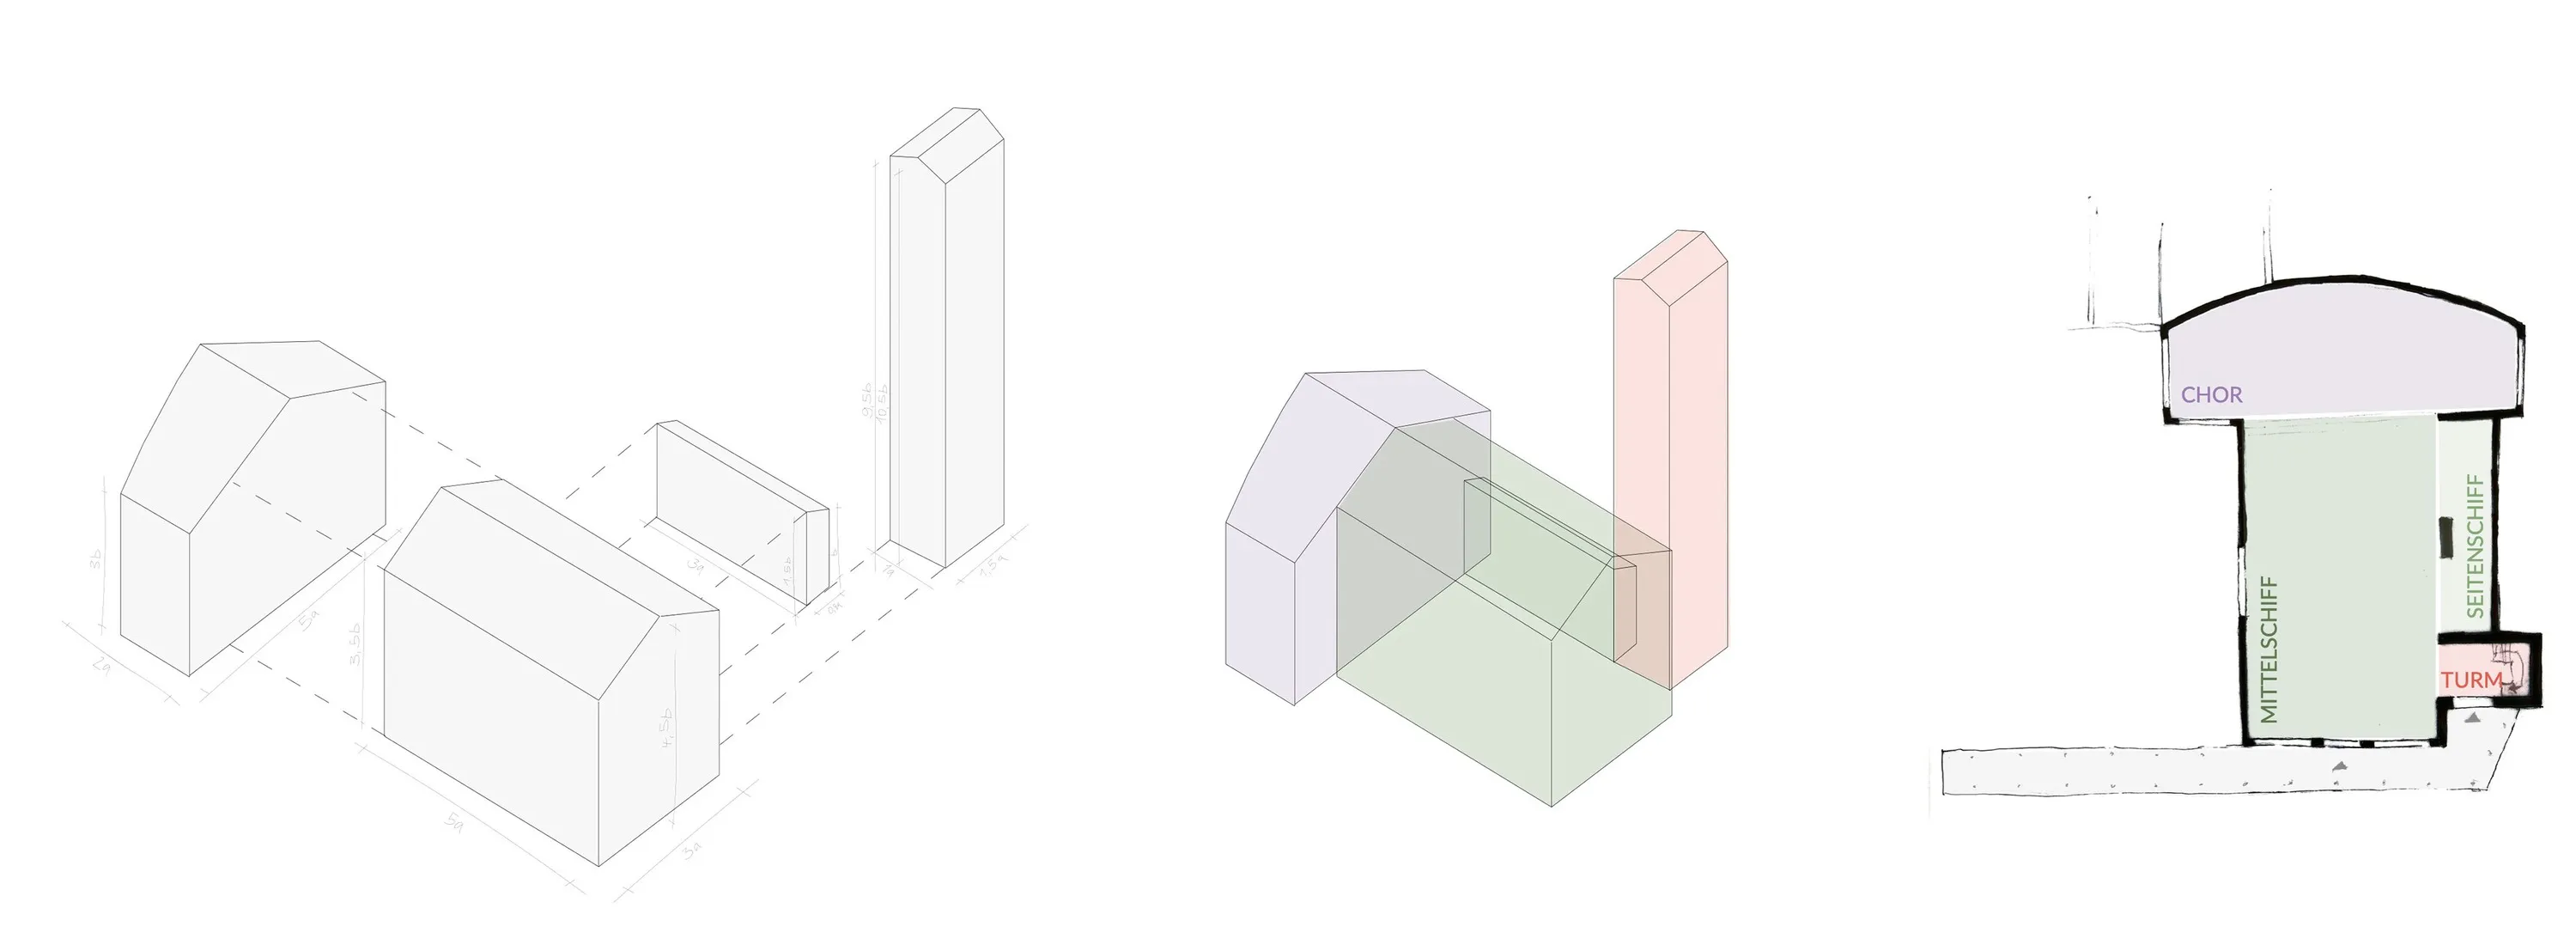
Parts of the buildingThe church consists of four parts: chancel, nave, side aisle and tower. 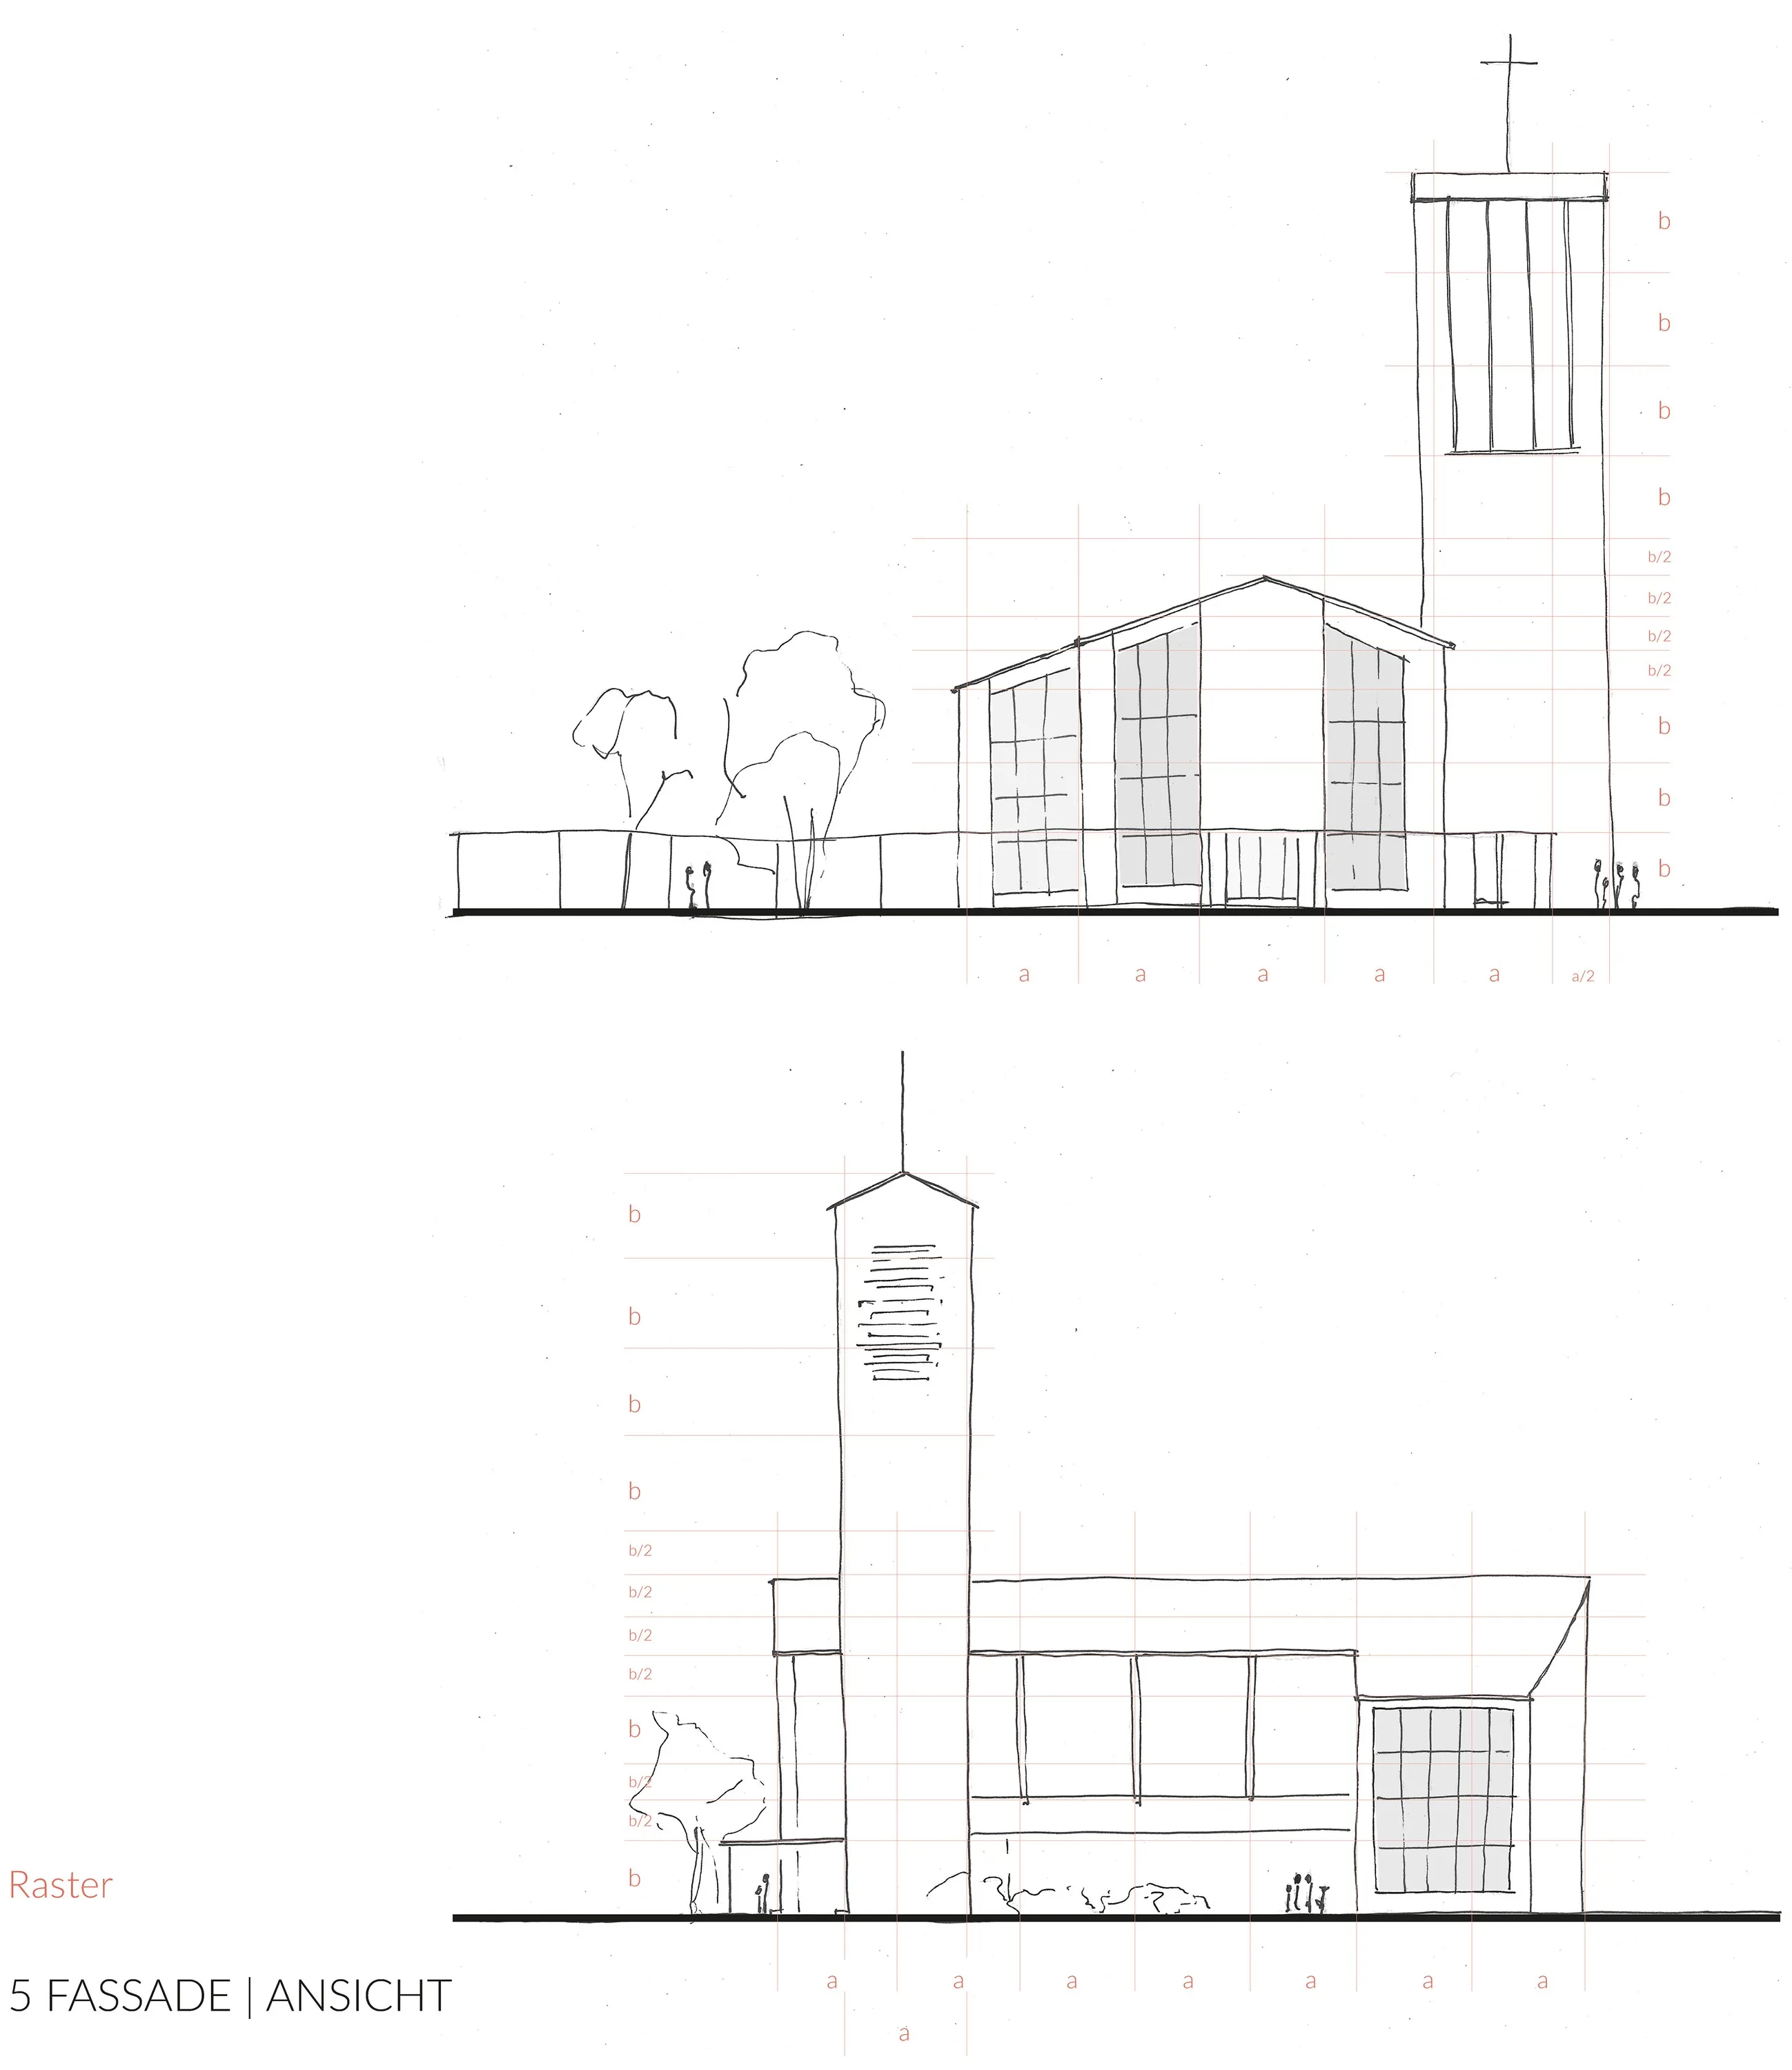
Elevation and section 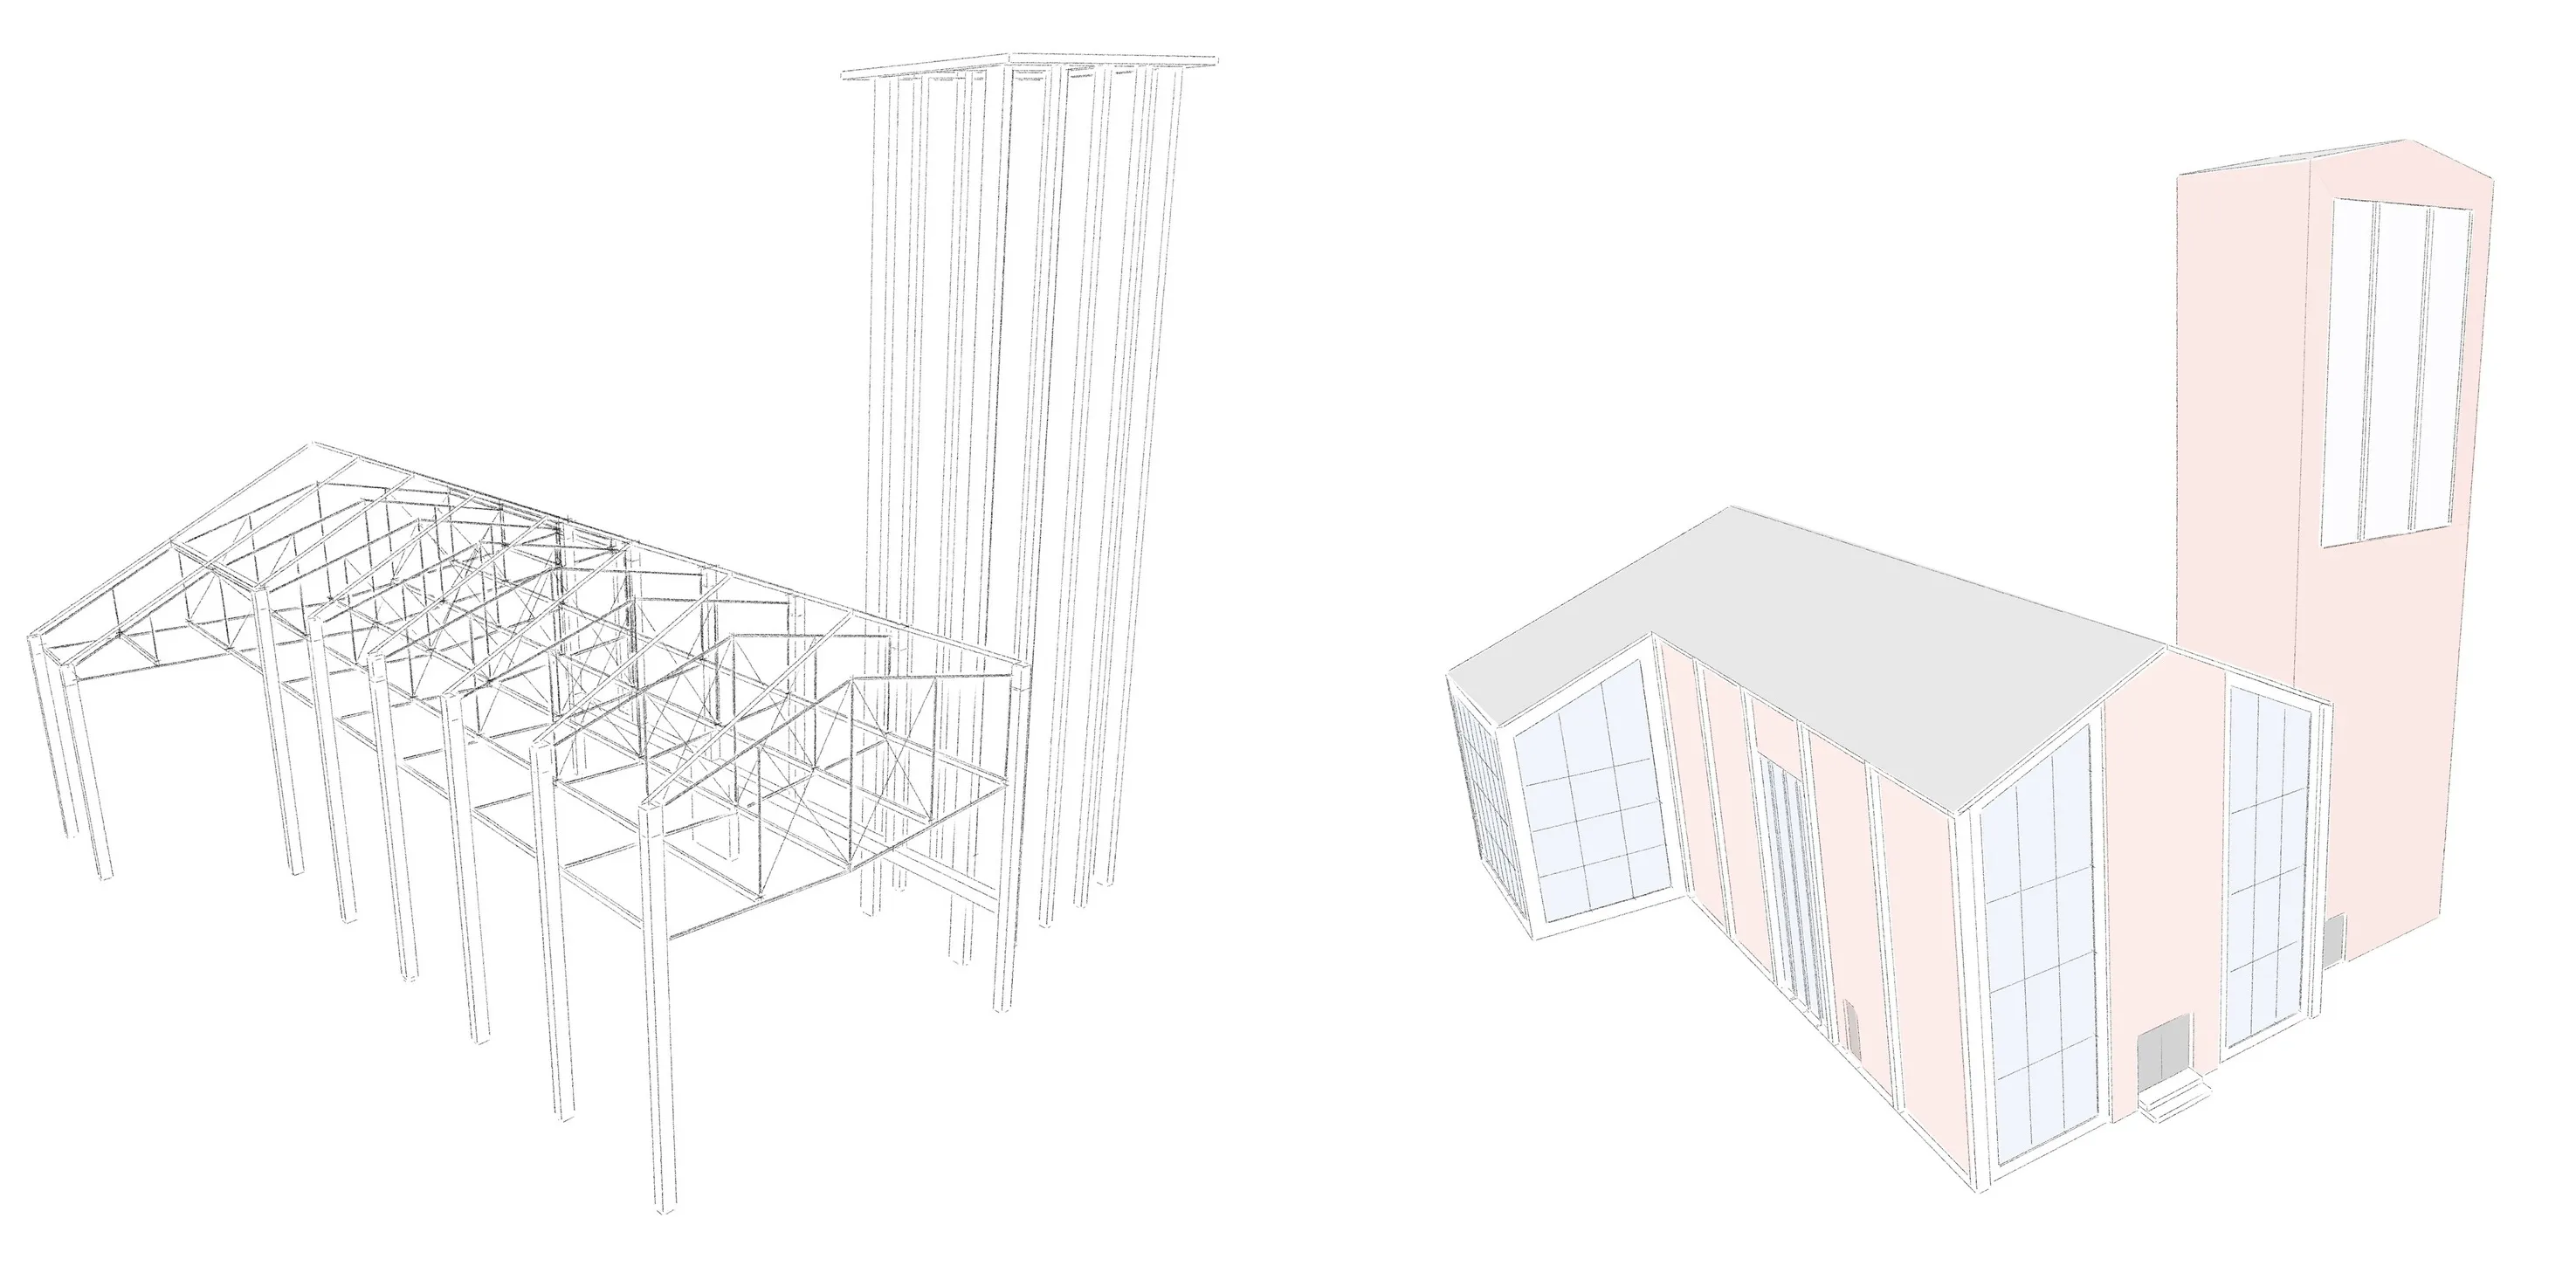
Structure and enclosureLeft: flat-steel trusses and reinforced-concrete columns. Right: masonry and glass. 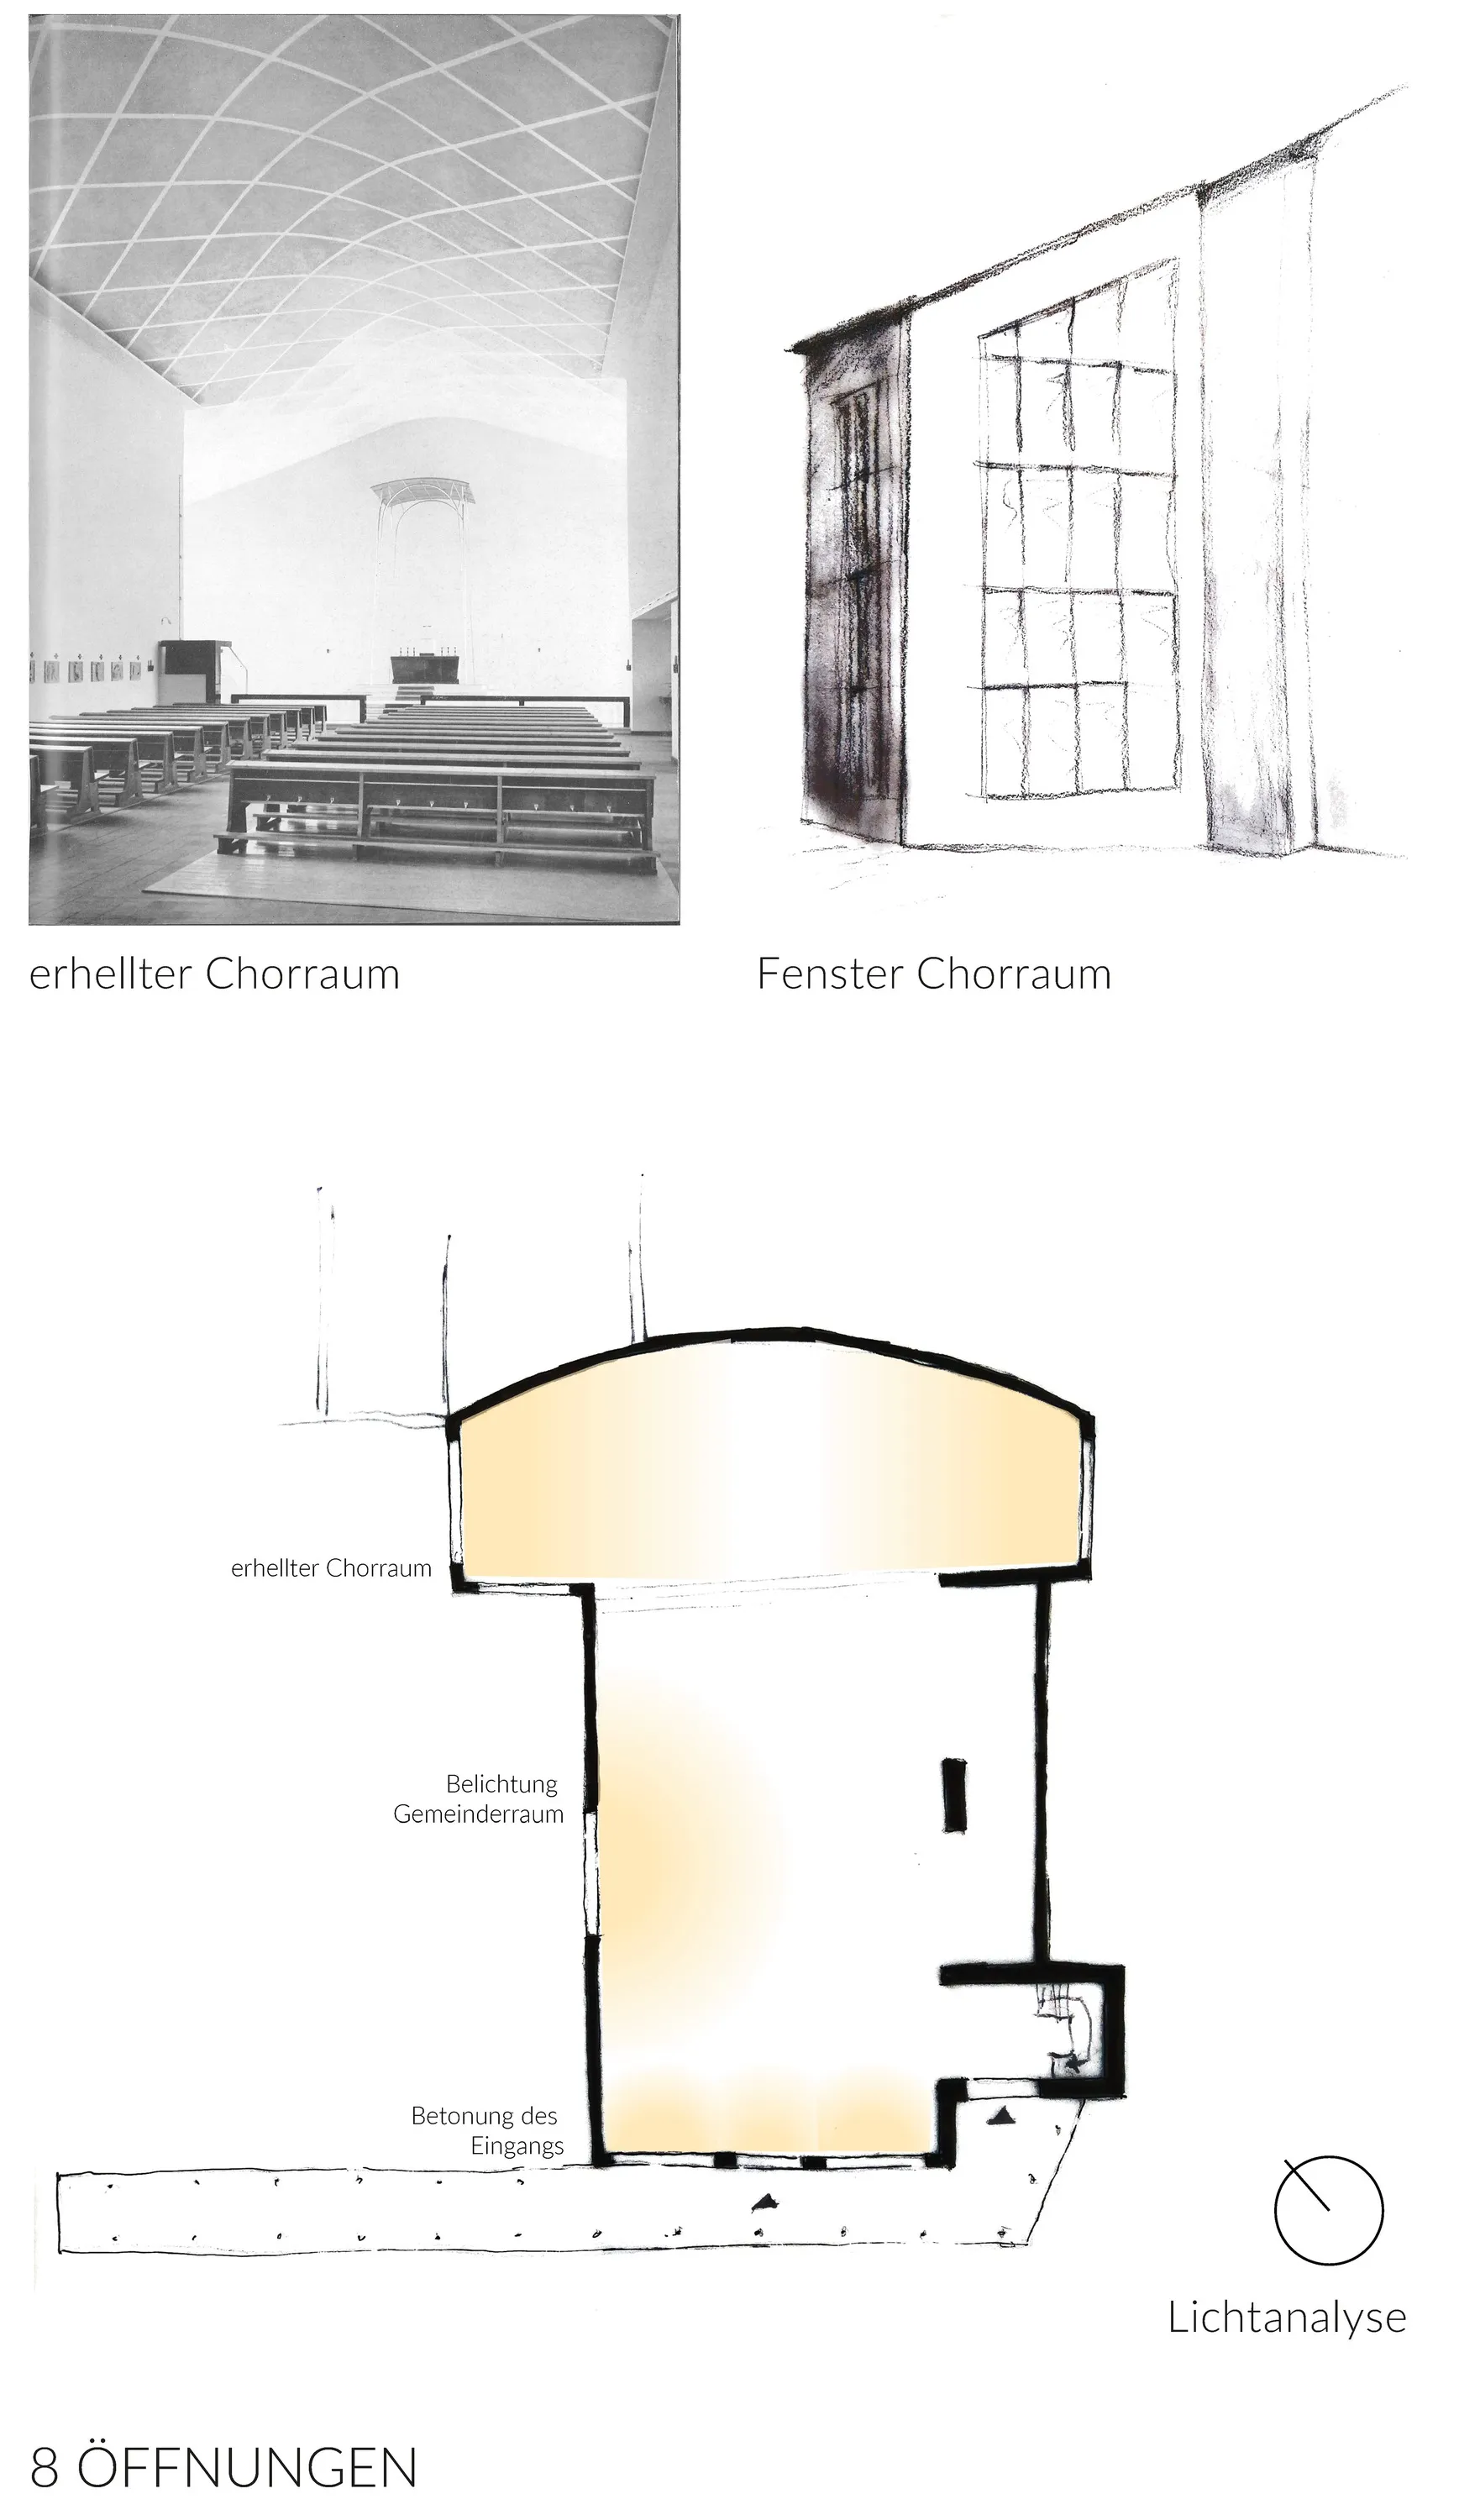
Light in the church interior 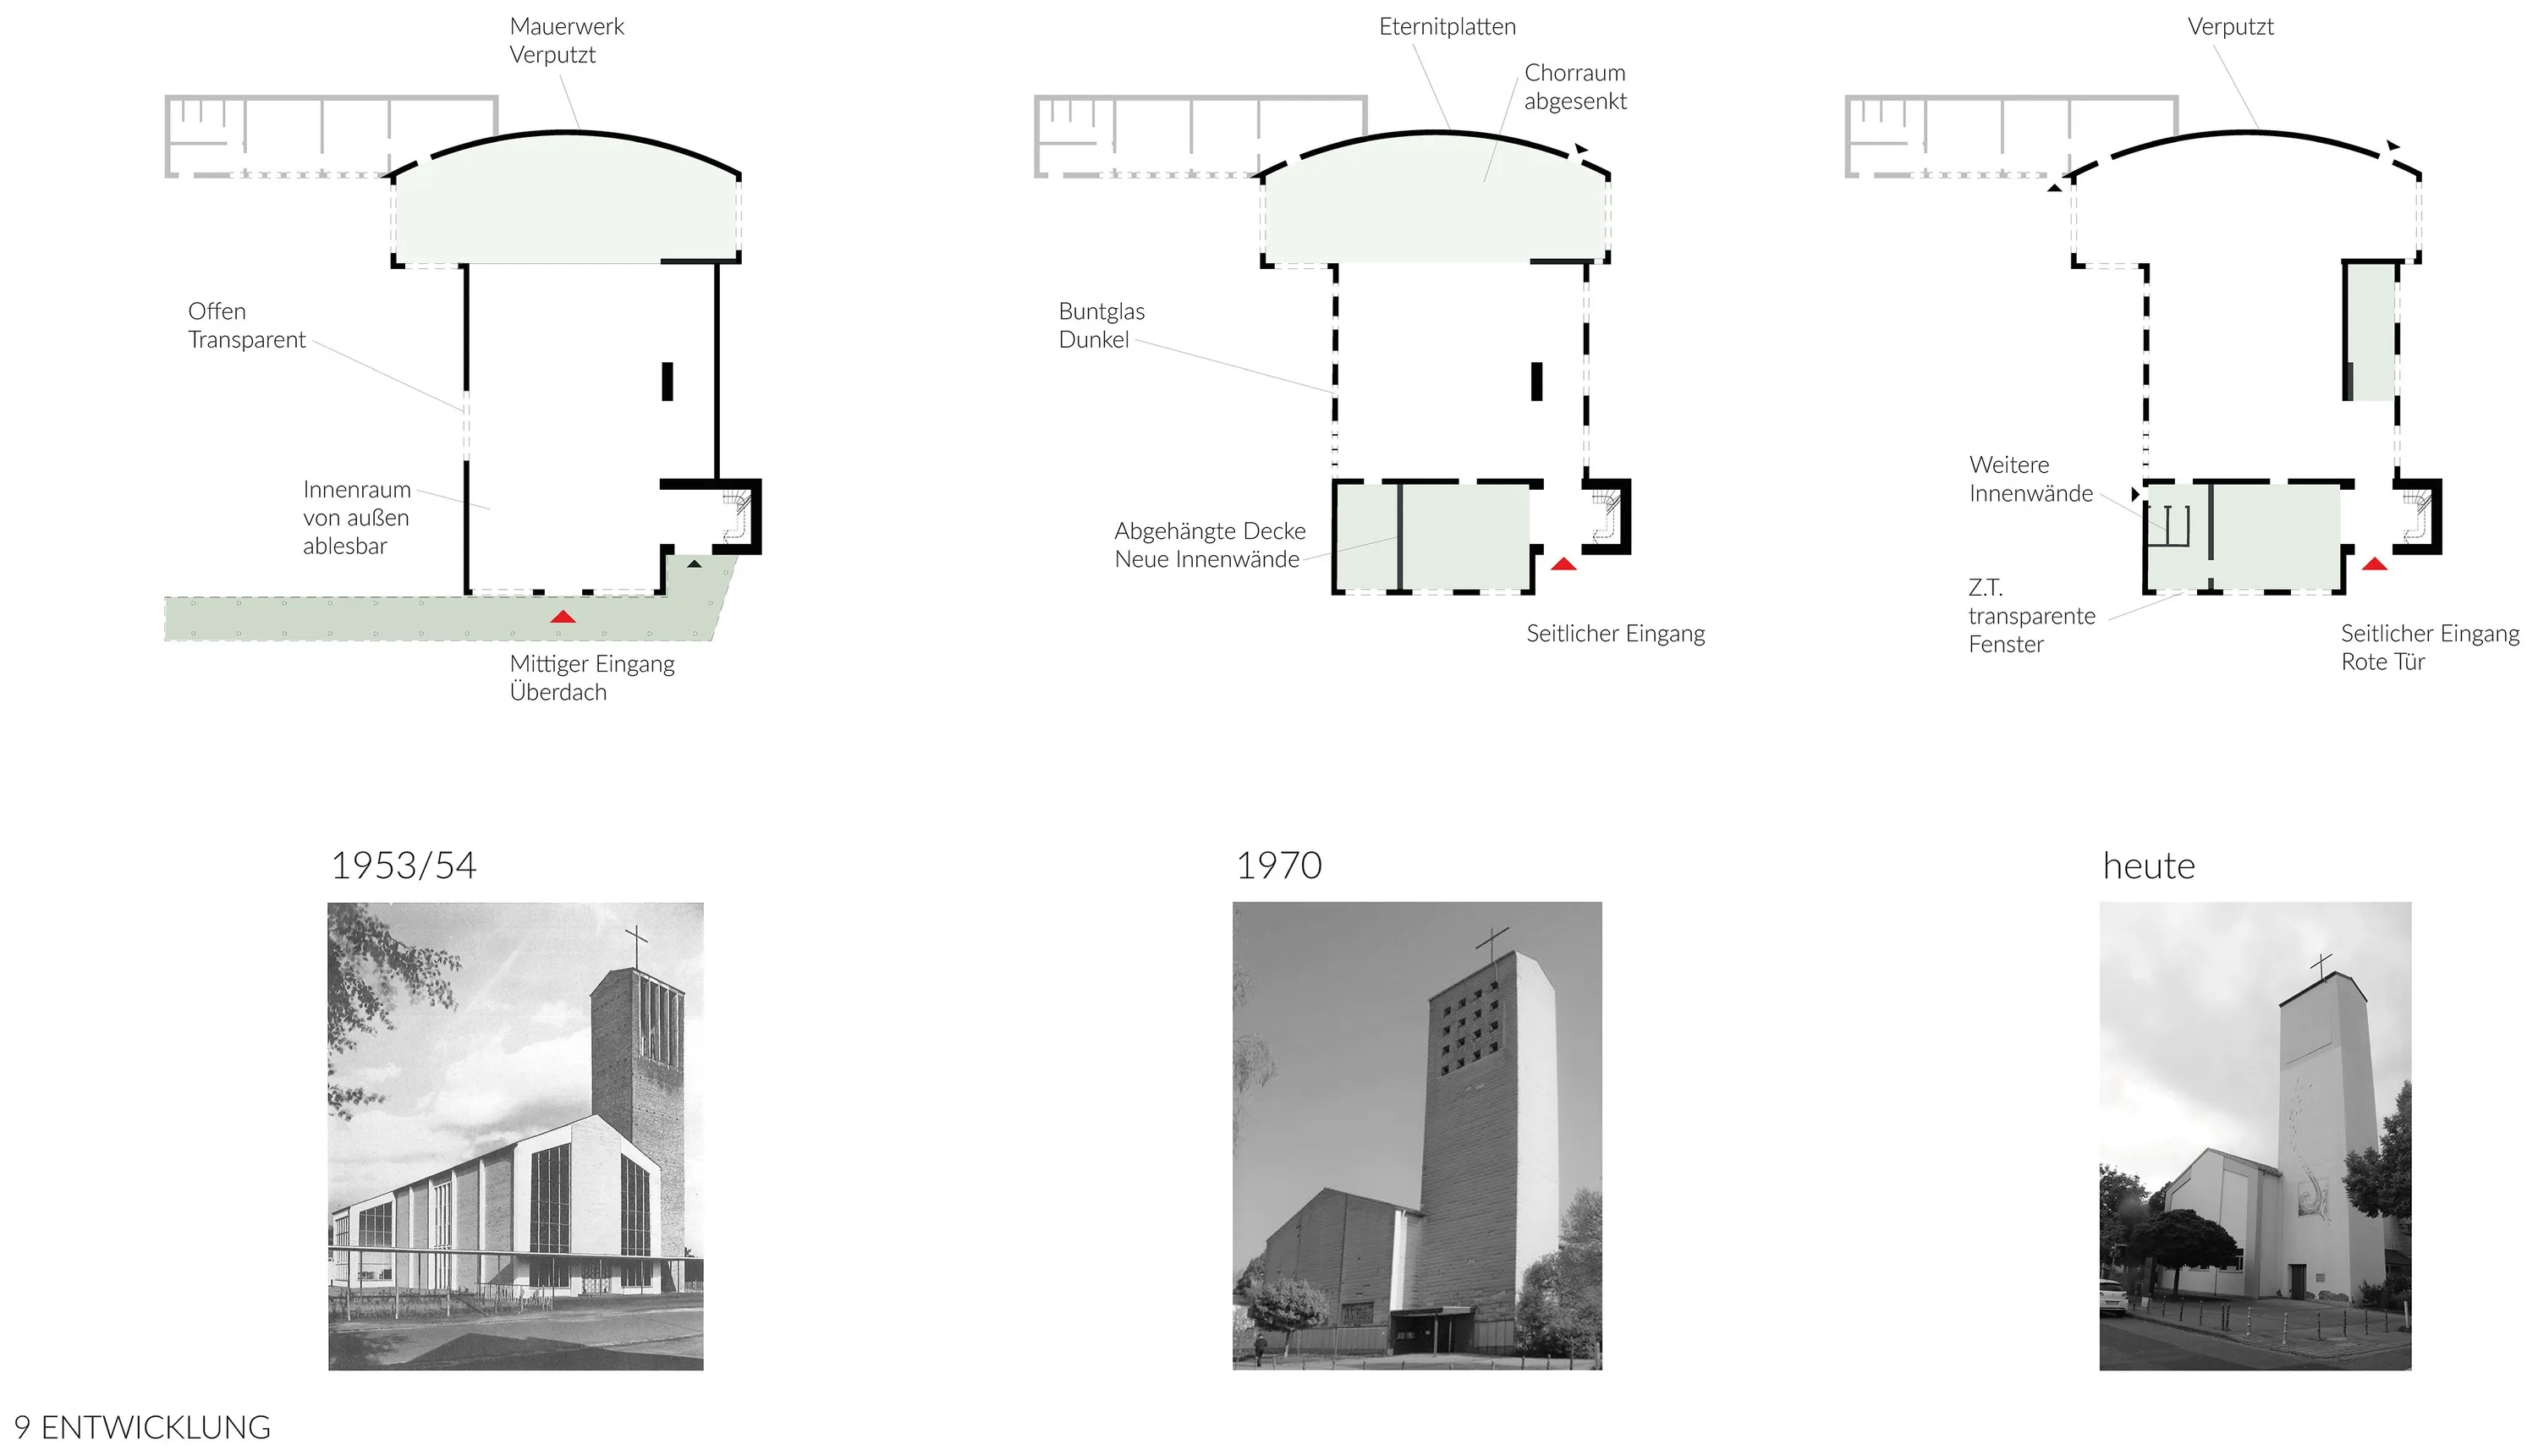
Changes to the building 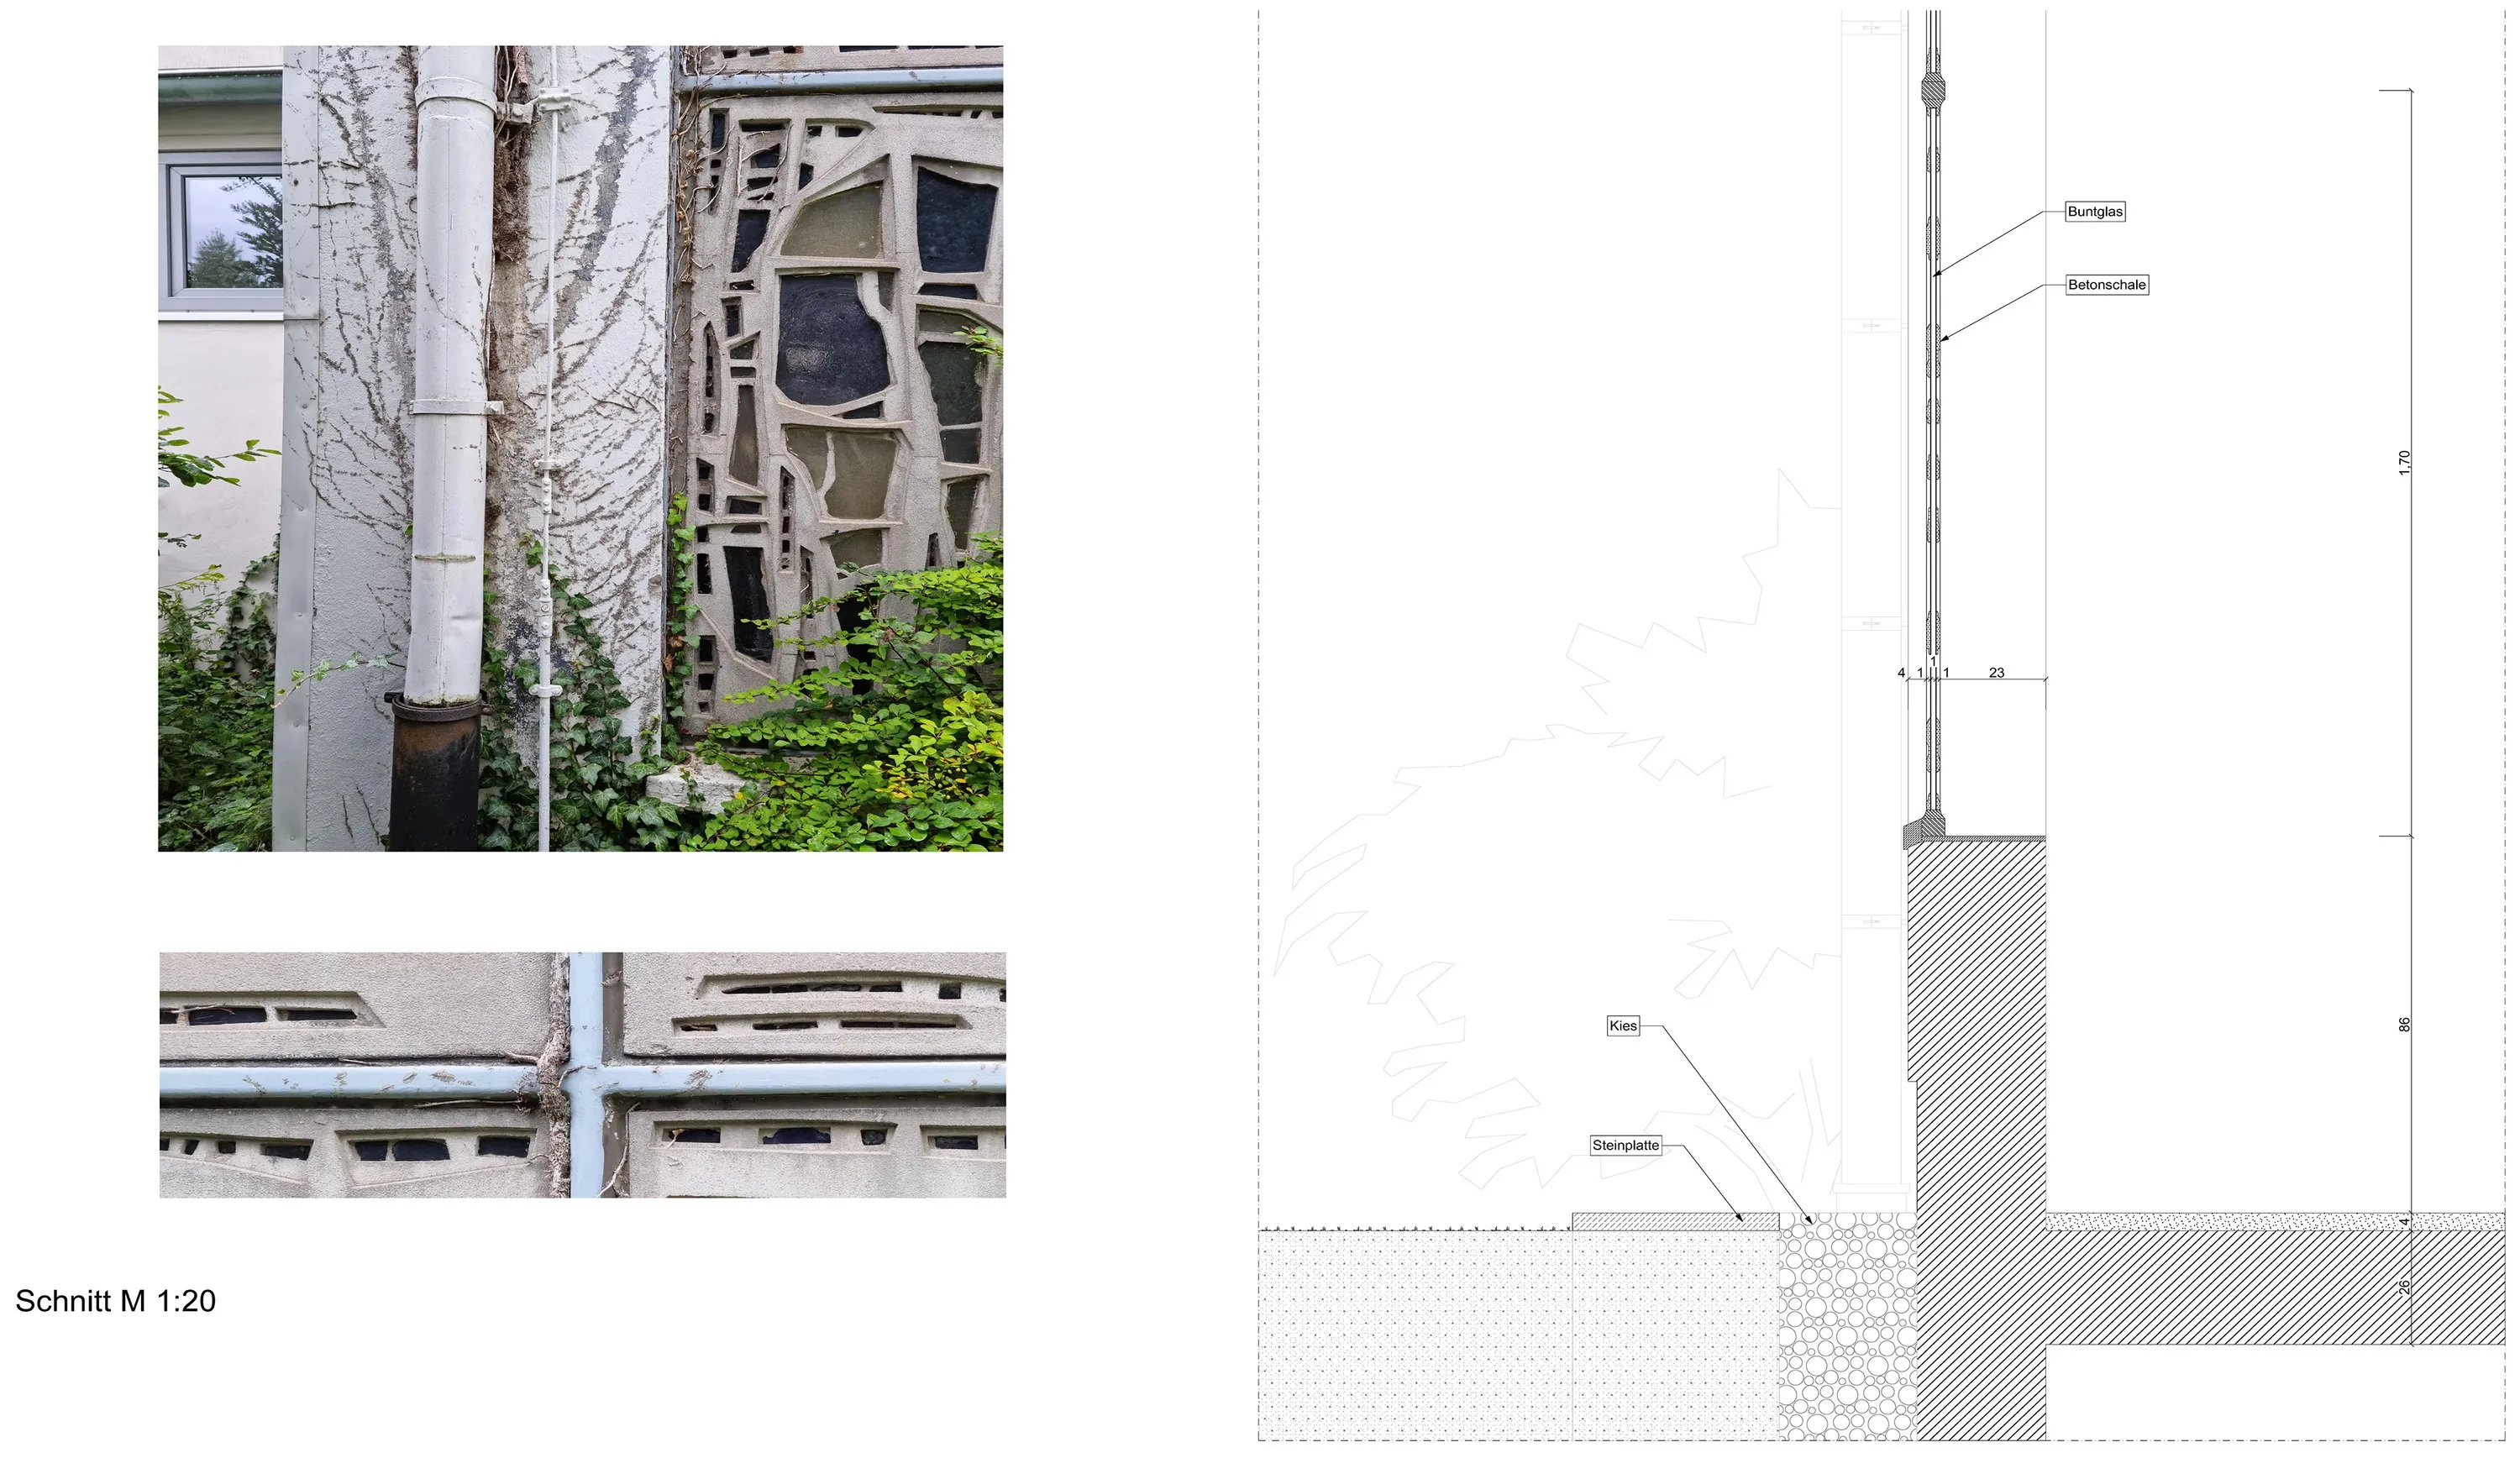
The façade element in detail - Year
- 2021
- Theme
- Existing buildings & craft
- My role
- Building analysis and drawings
- Location
- Aachen
- Context
- RWTH Aachen, Chair of Architectural History
- Supervision
- Prof. Anke Naujokat
Project 17 of 19.Next An Urban Neighbourhood at Bendplatz →