Stadthaus Siegel
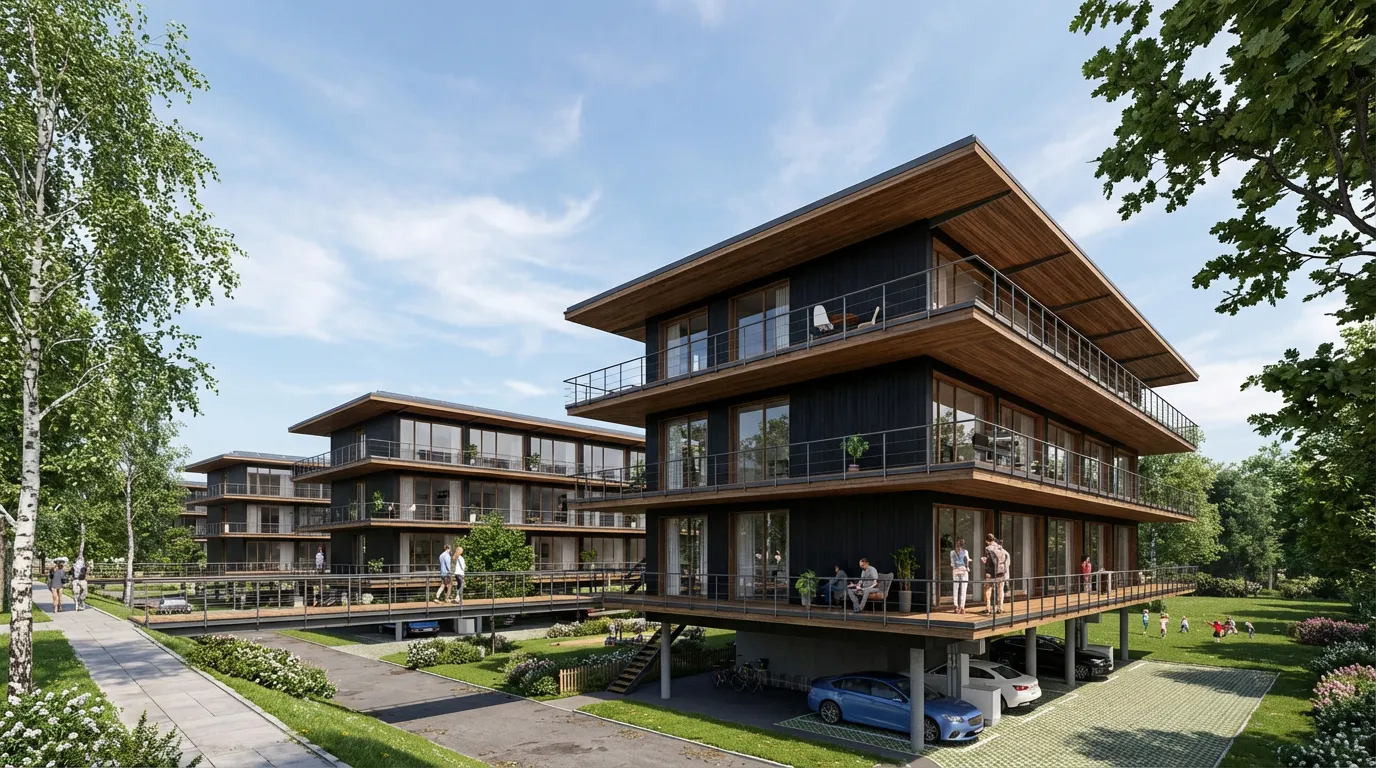
Housing in timberProjecting floor plates and generous outdoor spaces shape the building. Visualisation. Stadthaus Siegel explores multi-storey housing with a modular timber structure. Plans and construction details were developed together in this student project at RWTH Aachen’s Chair of Building Technology.
The structure organises the apartments and remains visible inside. Projecting floor plates create sheltered outdoor spaces.
The proposal includes an energy concept combining photovoltaics, a battery and hydrogen storage. Surplus solar electricity would be stored through electrolysis and converted back into electricity by a fuel cell when required, with the heat produced also put to use.
About the project 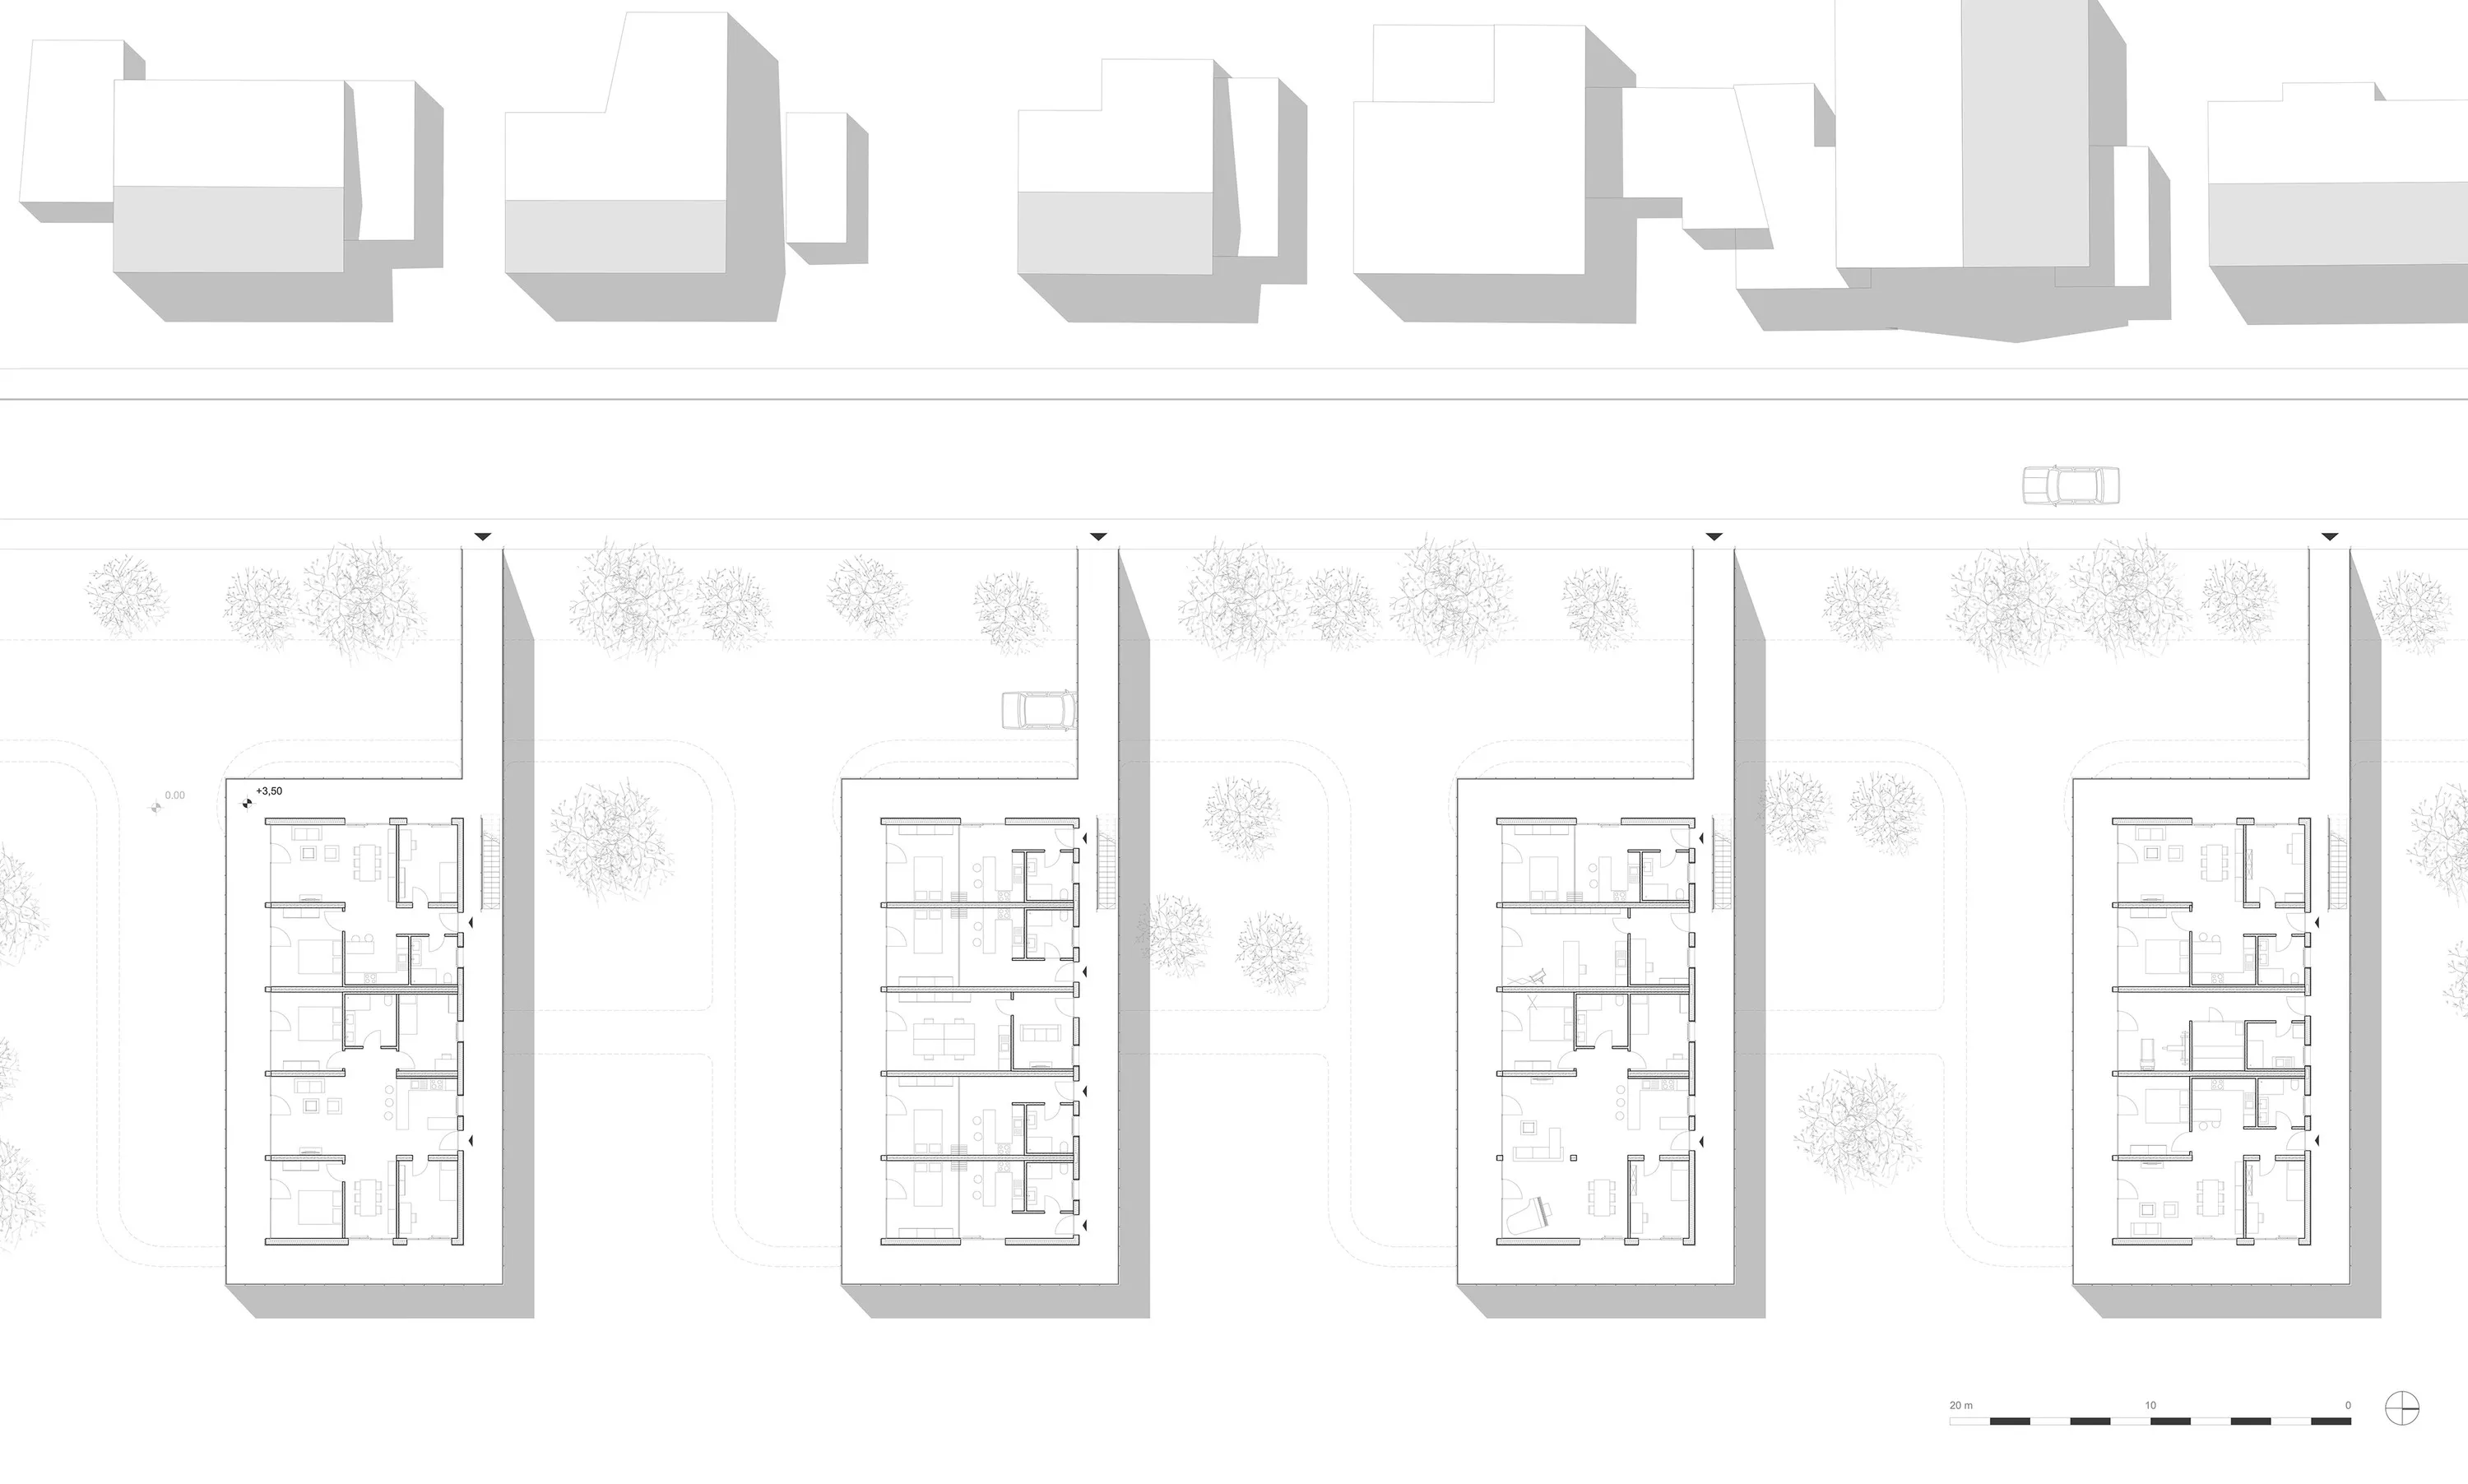
Volume and plans 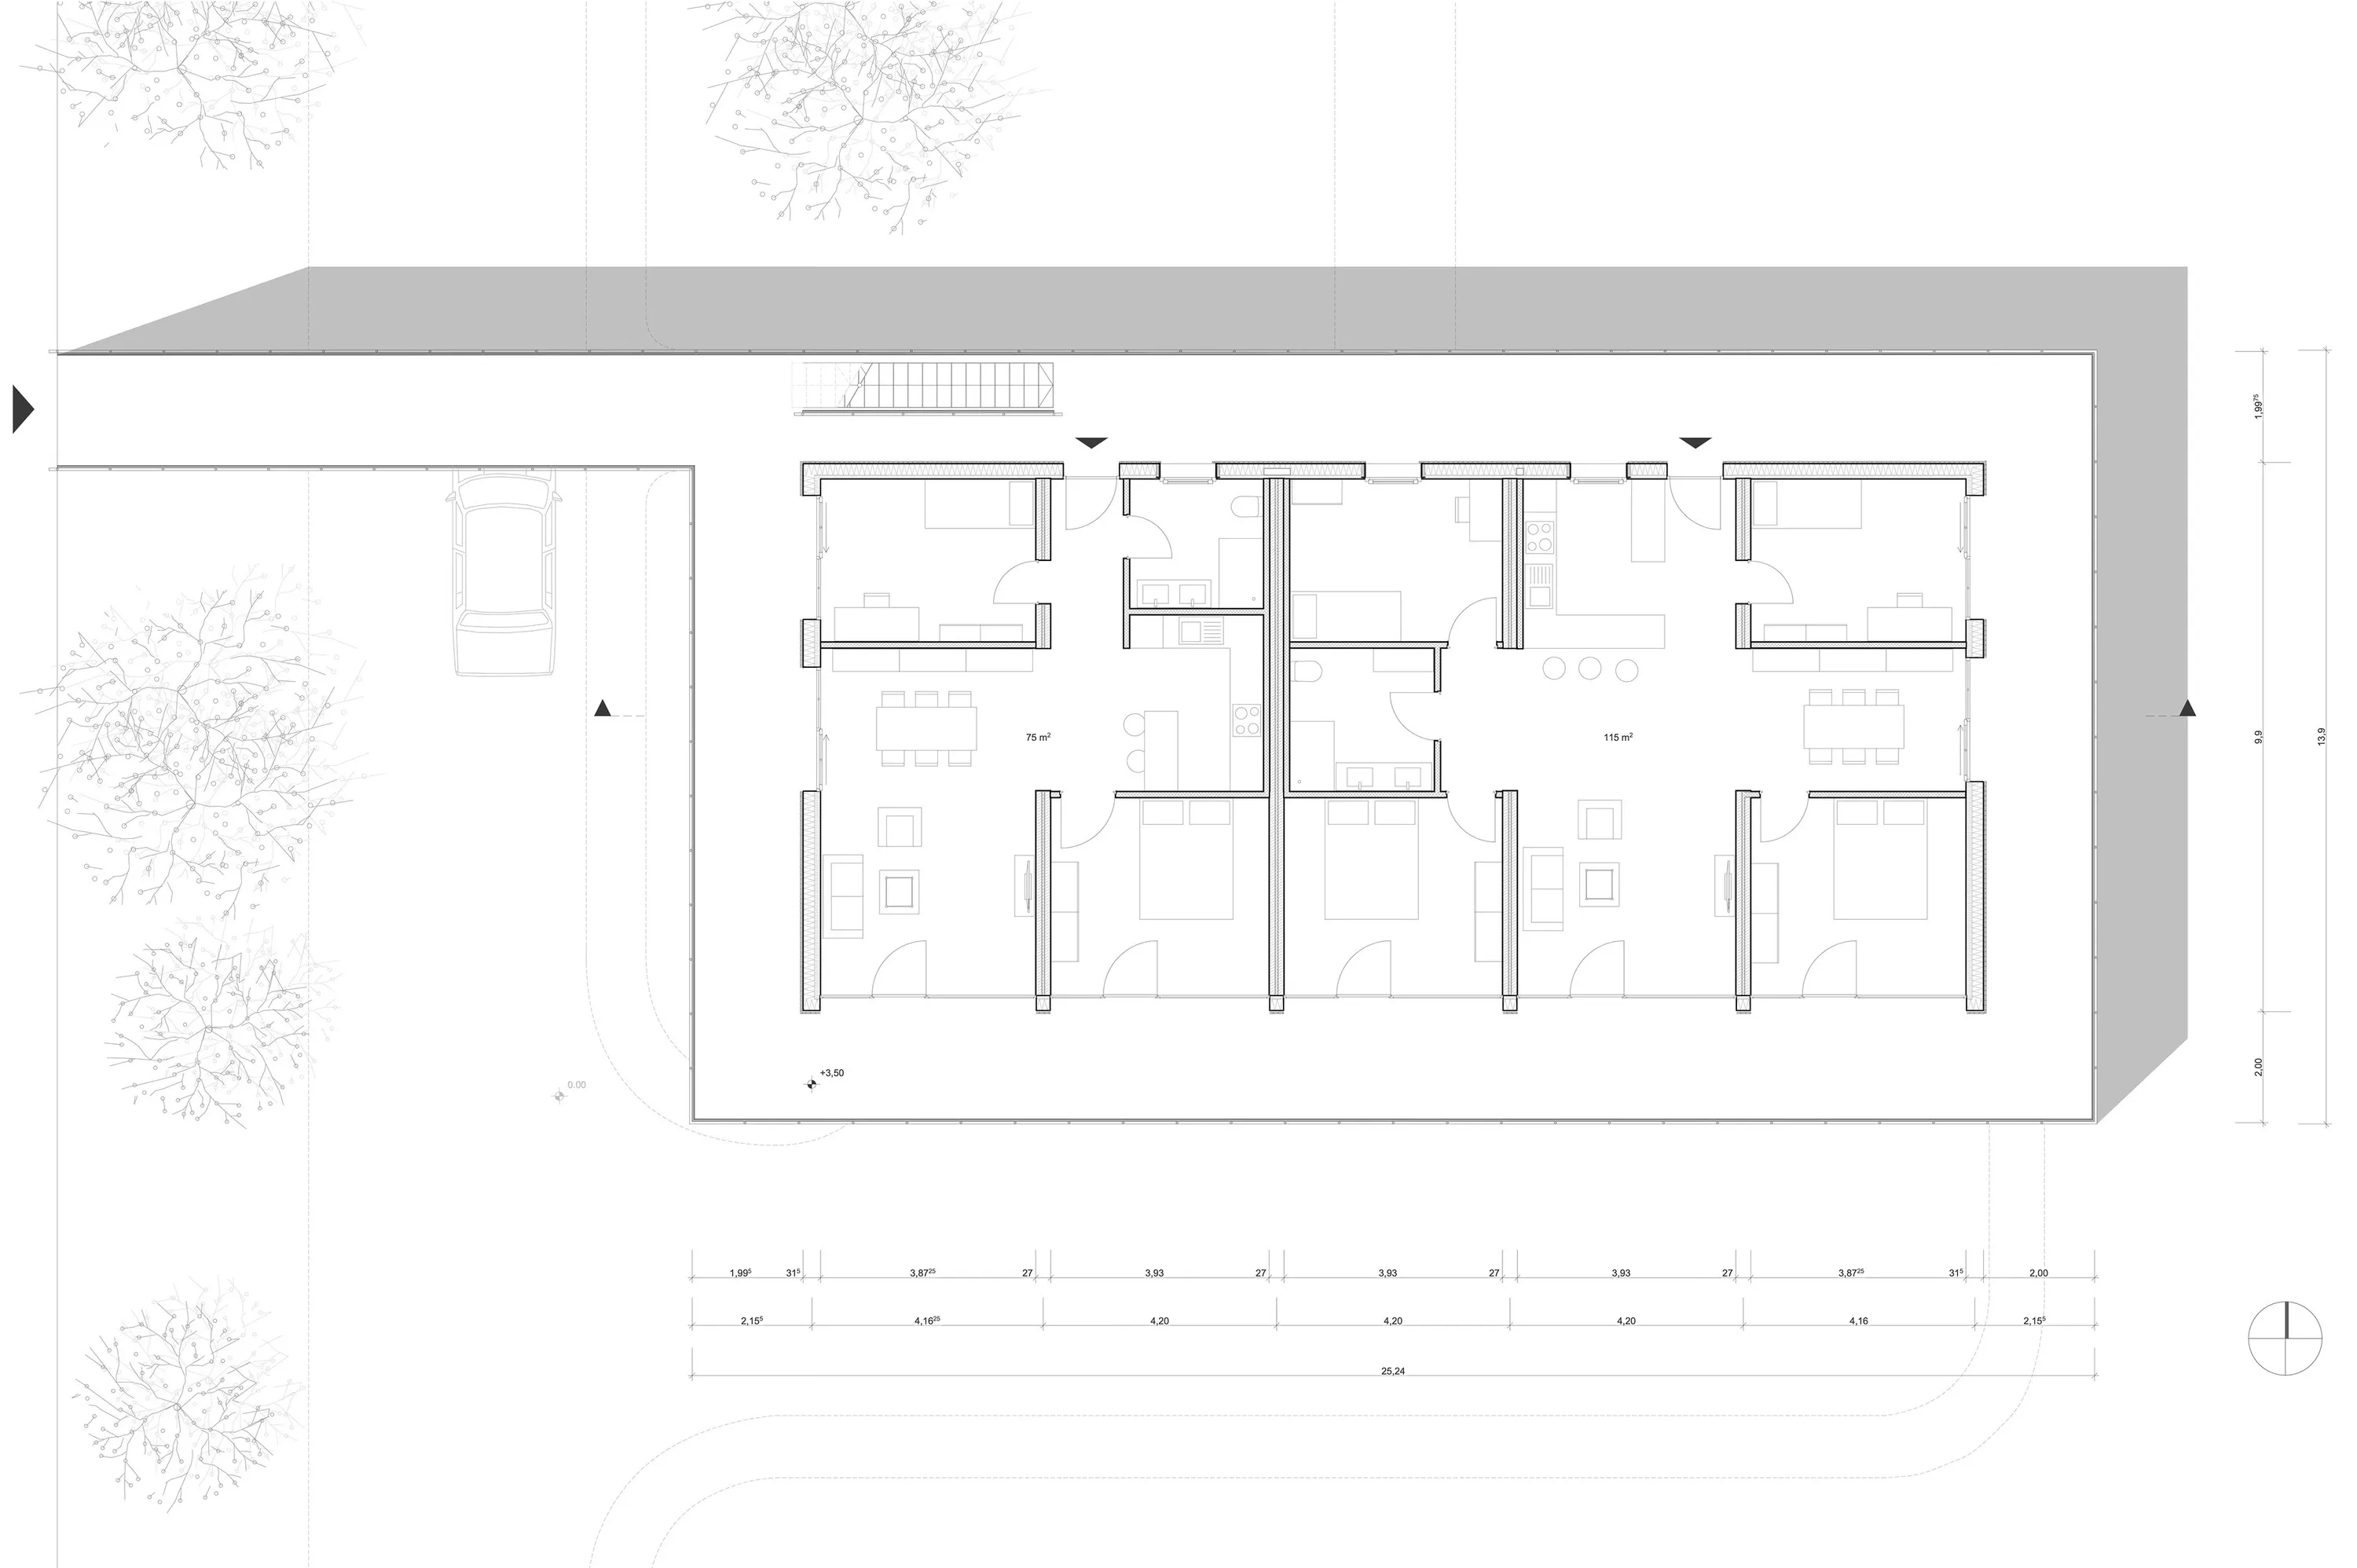
A residential floor - Photovoltaics → electricity use
Solar electricity supplies the house directly. A battery stores electricity for later use.
- Surplus → hydrogen
Electrolysis converts surplus electricity into hydrogen, which is kept in a storage tank.
- Hydrogen → electricity and heat
When required, a fuel cell converts the stored hydrogen back into electricity. Its heat can also be used.
Energy conceptThe diagram shows the proposed energy flows. The battery provides short-term storage; hydrogen provides a longer-term store. - Photovoltaics → electricity use
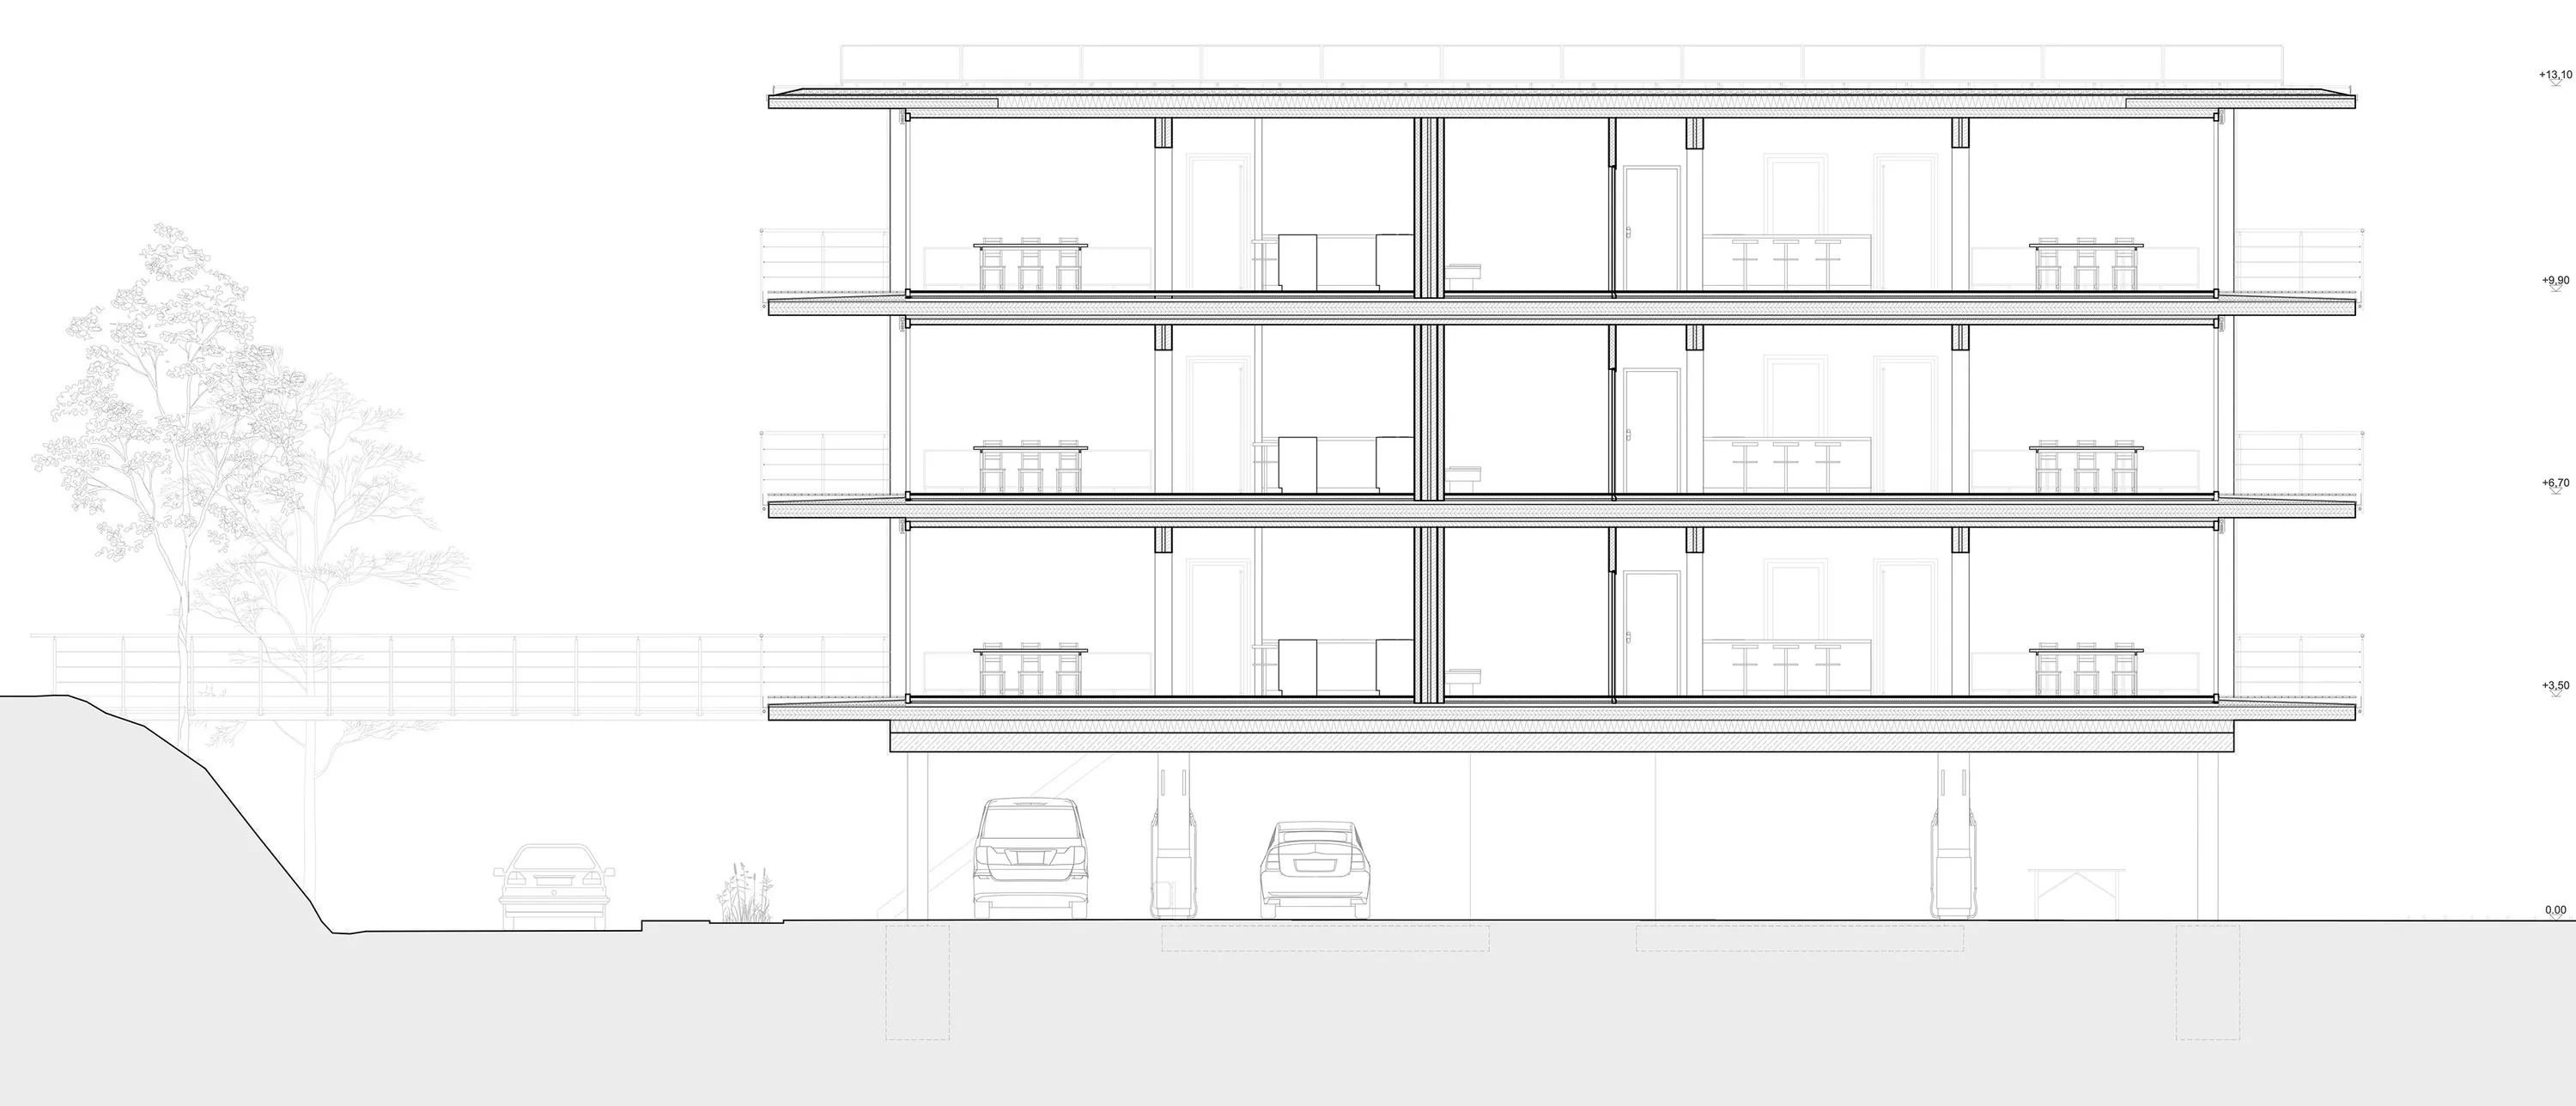
Section through the building 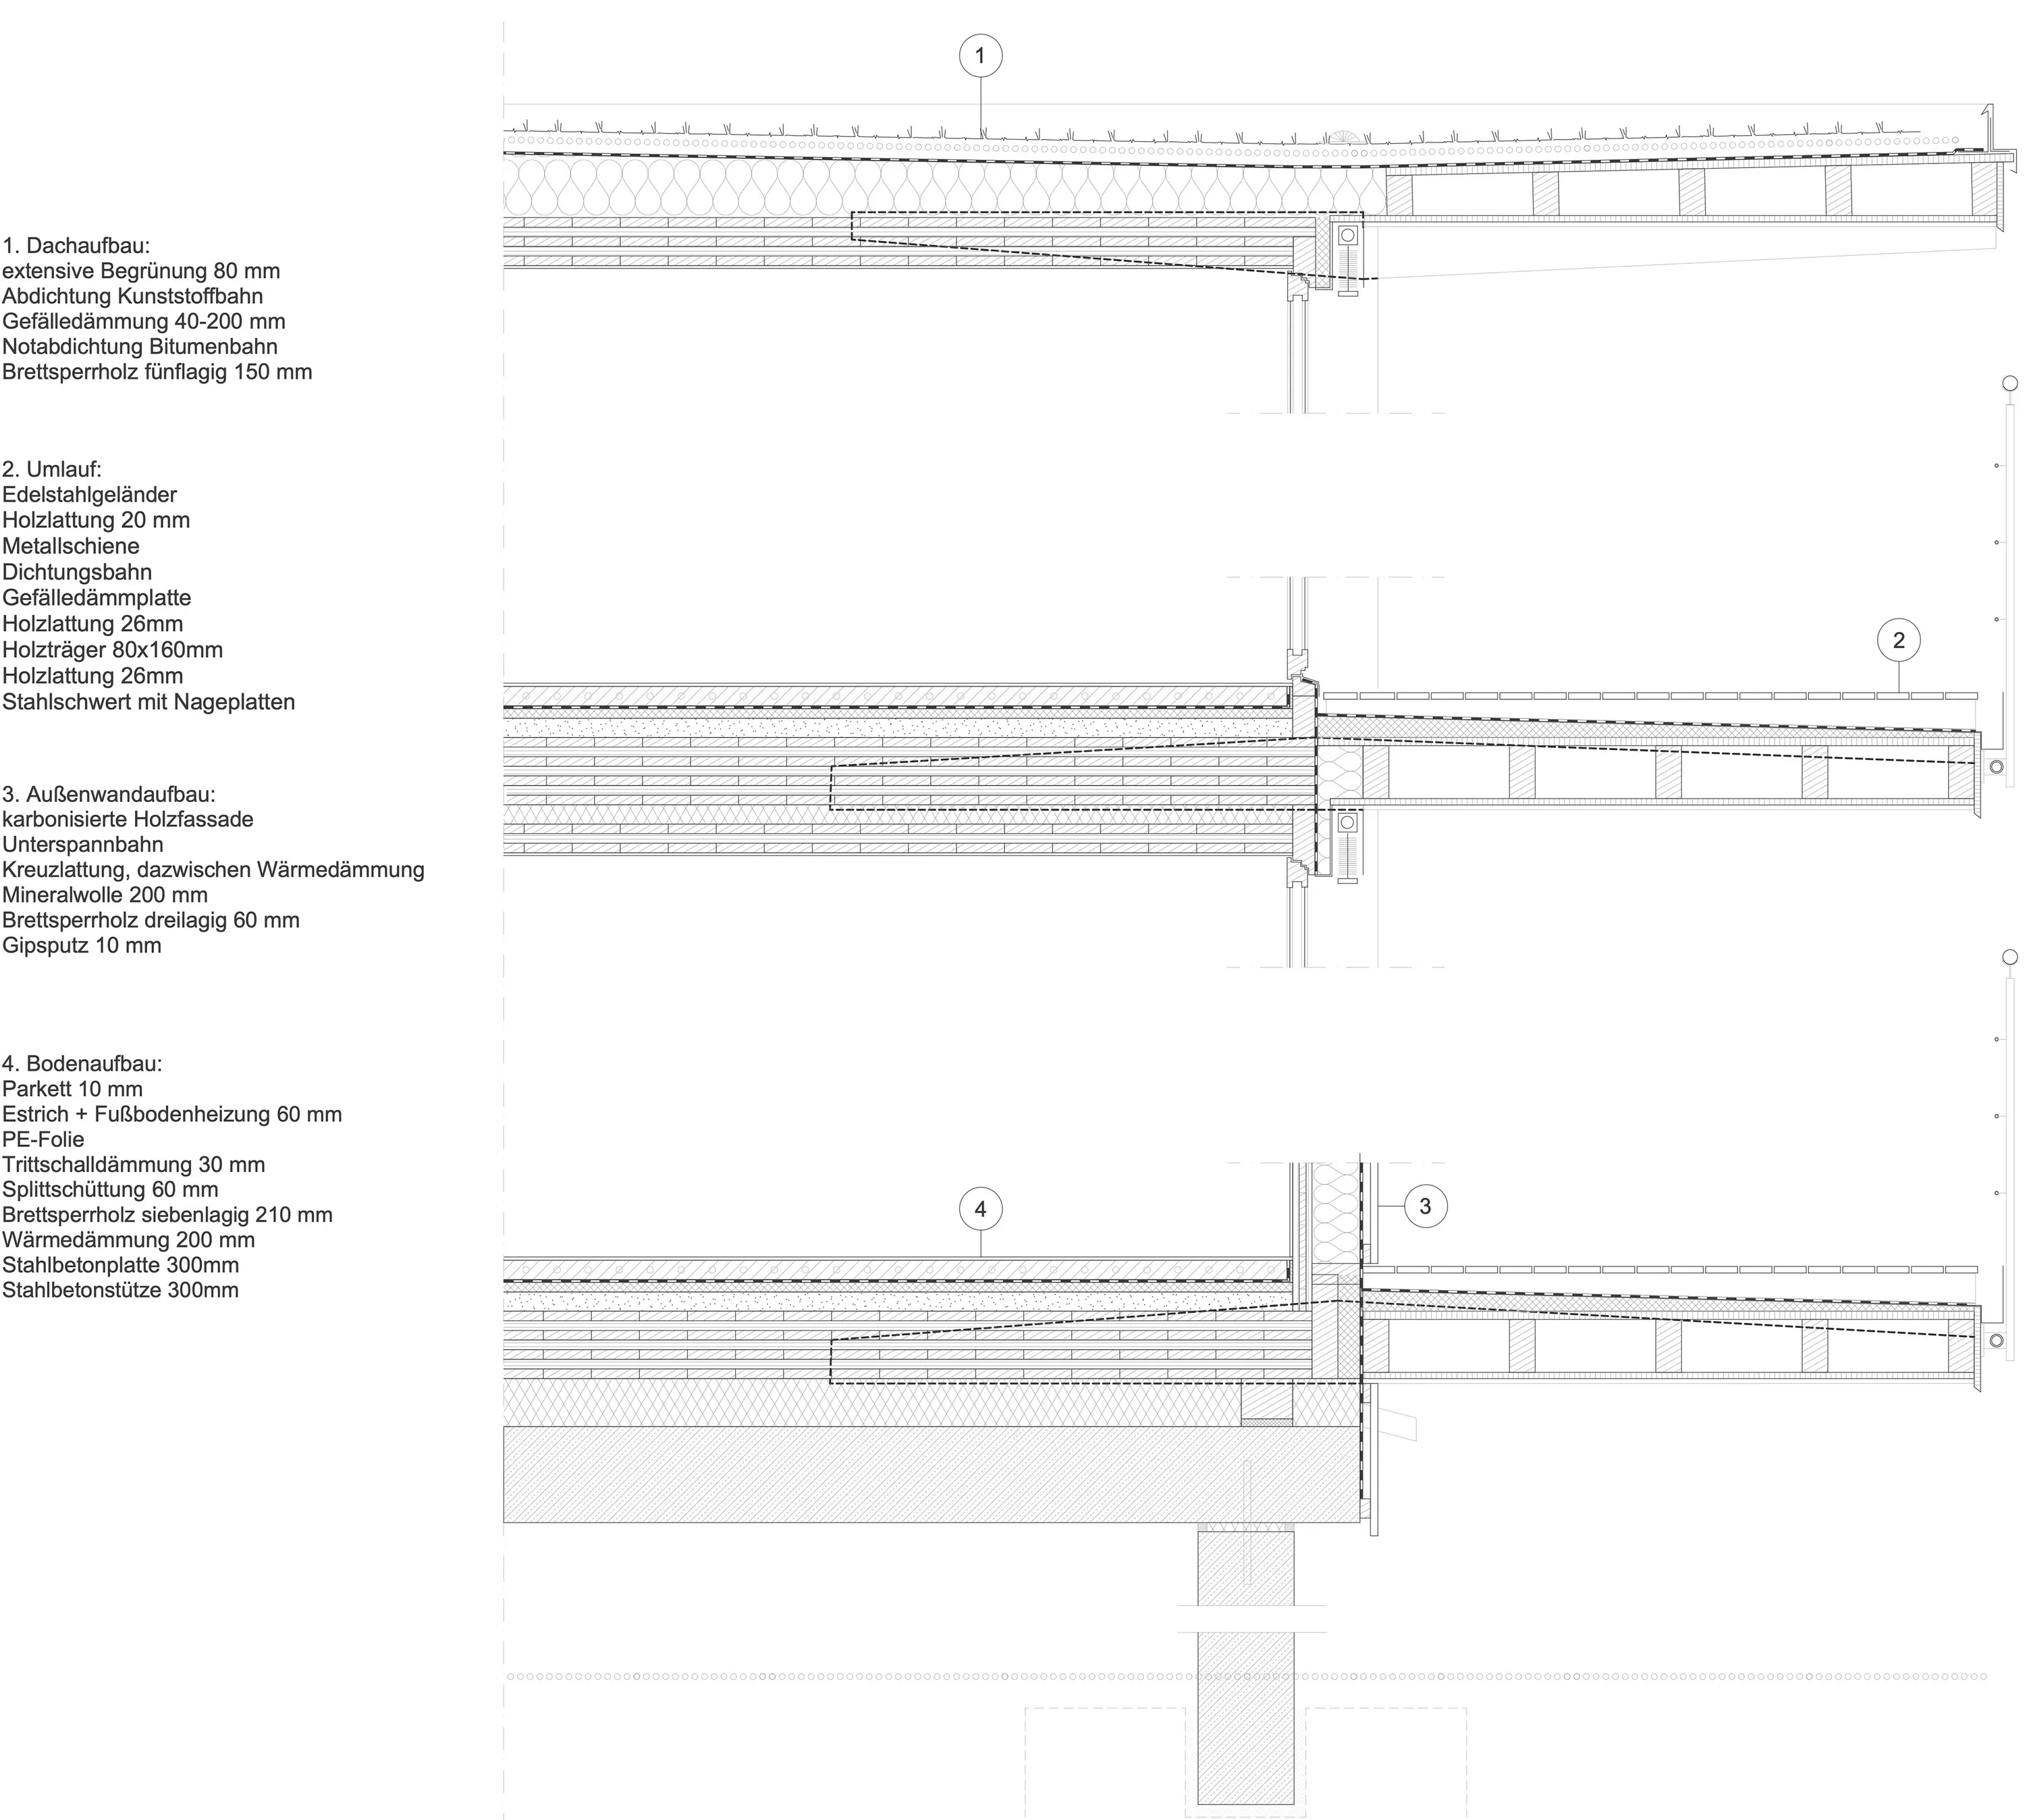
Floor, facade and roof 
The elevations together - Year
- 2022
- Theme
- Circularity & materials
- My role
- Design, construction development and energy concept
- Context
- RWTH Aachen, Chair of Building Technology
- Supervision
- Prof. Dirk Henning Braun, Philip Engelhardt, Tobias Schell
Project 13 of 19.Next Visual Programming, Reichstag Dome →